Is your home becoming too small, but you don't want to leave your neighborhood? A new baby, remote work, or the need for a ground-floor bedroom: in Luxembourg, an extension allows you to adapt your home without searching for a new property.
An additional room can accommodate an office, a master suite, or a more spacious living area. However, the project must reconcile your desires with the building, municipal regulations, and your budget.
The benefits of a home extension
Expanding allows you to add the space that is truly useful to your daily life: opening the kitchen to a dining room, creating a bedroom on the ground floor, or extending the living area towards the garden.
The extension also allows for rethinking circulation and light. New openings connect the rooms and strengthen the link with the outside. A design that is coherent with the existing structure and energy-efficient can also enhance the property.
Before committing, compare the project with other possibilities: converting the garage, fitting out the attic, or reorganizing the volumes.
What type of extension to consider?
When the plot allows, a side extension can extend the house over one or more levels and accommodate a kitchen, a bedroom, or a living space.
On a constrained site, a storey addition creates space without increasing the footprint. A study must verify that the building can support the new loads.
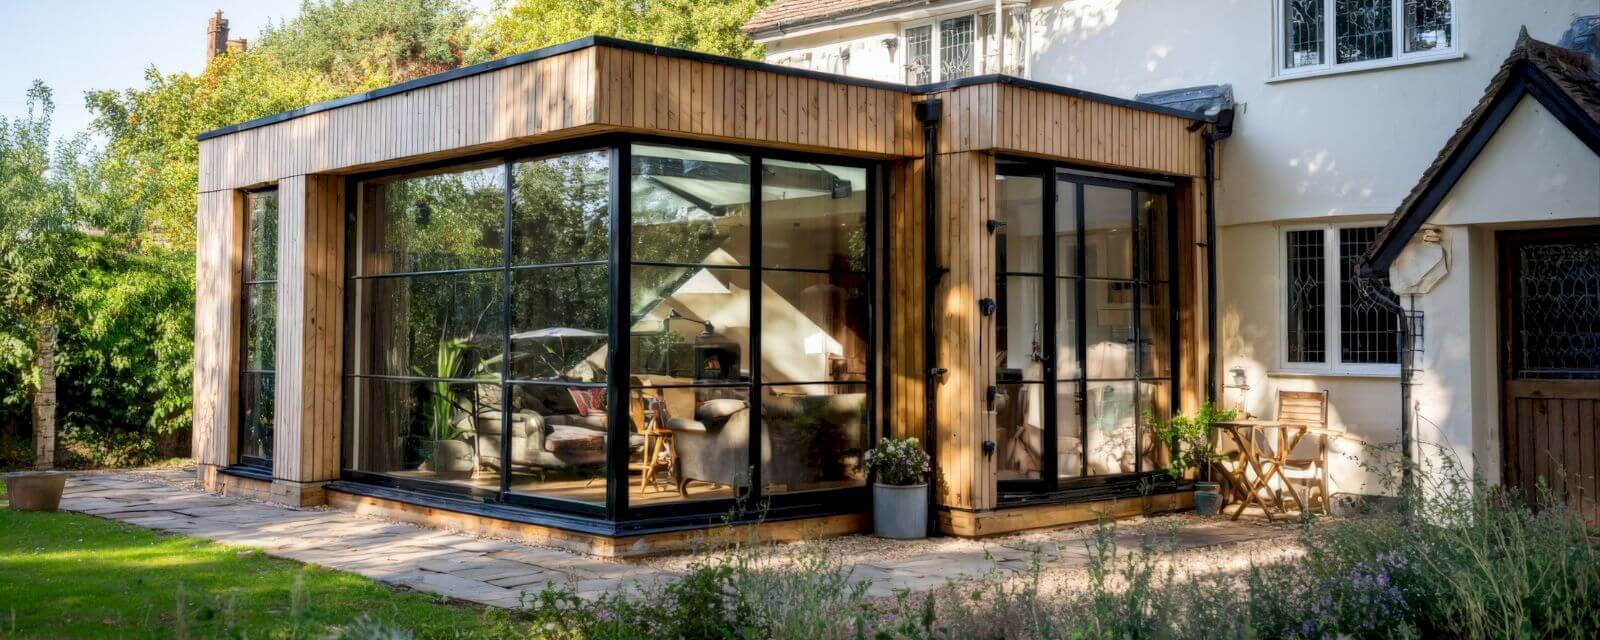
A habitable conservatory or a glass extension brings in light. Its comfort requires appropriate insulation, high-performance glazing, good ventilation, and sun protection. The choice depends on the use, orientation, and terrain.
What permits are required in Luxembourg?
Construction or transformation works on a building are subject to a building permit, except for exceptions provided for certain minor works. The application must be submitted to the mayor of the concerned municipality.
The project must comply with the general development plan, any specific development plan, and the municipal regulations on buildings. The requirements vary by municipality, and an architect is usually required to prepare the plans.
Therefore, consult the municipal technical service from the beginning. Other permits may be necessary in the presence of heritage, environmental, or road constraints.
Essential technical checks
Before the works, an analysis of the building and the plot allows for determining the constructive solution. The nature of the soil, the condition of the walls and foundations, access to the site, and the presence of networks can influence the design and cost.
The connection between the extension and the existing house must be treated with precision. Sealing, insulation, and continuity of the roof are essential to limit infiltrations, thermal bridges, and humidity issues. The needs for heating, ventilation, water, and electricity must also be anticipated.
A room with a lot of glazing can be bright but also exposed to overheating. External sun protection and appropriate ventilation maintain better comfort.
Budget and duration: how to avoid unpleasant surprises?
The cost depends on the area, materials, type of foundations, equipment, and level of finish. The demolition of a load-bearing wall, a storey addition, or difficult access can increase the complexity of the project. Studies, fees, and formalities must be included in the overall budget.
A detailed estimate helps anticipate expenses. Also, keep a margin for unforeseen events, especially in older buildings. The schedule should include design, permits, and the involvement of various trades.
Avenir Rénovations Luxembourg supports you from A to Z
An extension involves many professionals: masons, roofers, carpenters, electricians, heating engineers, sanitary installers, and painters. Their coordination is crucial to respect the order of interventions, the budget, and the deadlines.
With Avenir Rénovations Luxembourg, your Project Manager becomes your sole point of contact. They assess your needs, check the feasibility of the project, prepare an accurate estimate, select the craftsmen, and oversee the project until its completion. This way, you maintain a clear view of each step without having to coordinate all the participants yourself.
Do you want to enlarge your home without moving? Contact Avenir Rénovations Luxembourg to envision a functional, harmonious extension tailored to your lifestyle.