


Why choose Avenir Renovations?
Why choose a storey addition for your home in Luxembourg
A storey addition is an excellent way to expand your living space when the land does not allow for a horizontal extension. It is a technical operation, but cost-effective in the long term, which adds real value to your property.
Gain square meters without moving
Are you lacking space to accommodate a new bedroom, an office, or a master suite? The storey addition allows you to add significant living space without affecting the structure of the ground floor. It represents an ideal alternative for homes located on restricted plots.
Enhance your real estate value
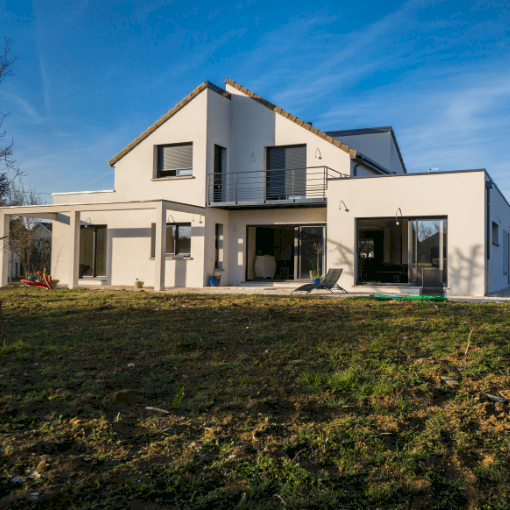
By adding an extra floor, you immediately increase the value of your property. This transformation modernizes the façade and redefines the volumes, giving your home a contemporary and harmonious look.
Adapt your home to your lifestyle
The storey addition allows for a complete rethinking of the room distribution. You can create a workspace, a teenager's room, or an independent apartment while remaining in your main residence.
Reduce the environmental impact of the work
Unlike new construction, the storey addition utilizes existing foundations, thus limiting material consumption and carbon footprint. By choosing high-performance insulation, you also improve the energy efficiency of the building.
Steps of a storey addition project in Luxembourg
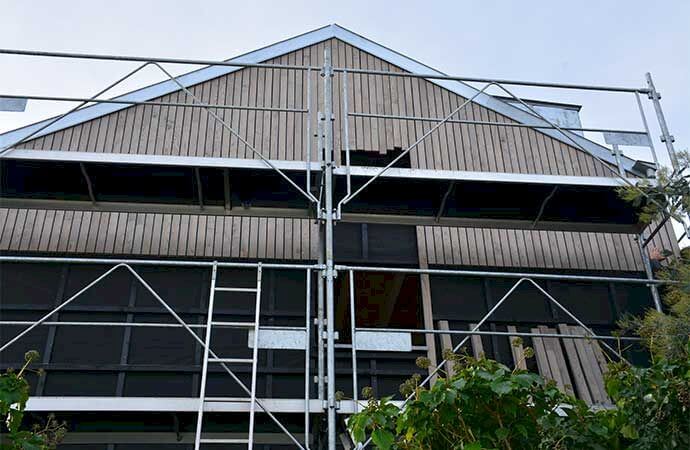
Each storey addition requires precise study and rigorous planning. Avenir Rénovations Luxembourg supports you at every phase to ensure a durable and aesthetic result.
The different types of house storey addition in Luxembourg
There are several techniques depending on the existing structure and the fit-out objectives. The choice of storey addition type depends on the strength of the frame and the desired architectural style.
This solution involves raising the entire roof to create a complete floor. It offers a significant increase in surface area and allows for a complete redistribution of interior spaces, similar to a new construction.
Ideal for enlarging only part of the home, it allows for the addition of a bedroom or functional room without altering the entire volume. It’s a more economical and quicker solution to implement.
Light and quick to install, the wooden structure is widely used in Luxembourg. It limits the constraints on existing foundations and ensures excellent thermal and acoustic insulation.
If the height under the roof is sufficient, it is sometimes unnecessary to completely raise it. The fit-out of attics allows for the creation of comfortable spaces at a lower cost while enhancing the existing structure.
How much do storey addition works cost in Luxembourg?
Prices vary according to the created surface area, the technique used, and the chosen finishes. The table below presents an average estimate of the costs practiced in Luxembourg.
| Type of service | Price per m² (€) | Average total price (€) |
| Partial storey addition | 2,700 to 3,780 € | 81,000 to 129,600 € |
| Complete storey addition | 3,240 to 4,860 € | 129,600 to 194,400 € |
| Timber frame storey addition | 3,024 to 4,320 € | 97,200 to 172,800 € |
| Loft conversion | 1,944 to 3,024 € | 54,000 to 97,200 € |
These prices include technical study, supply of materials, labor, finishes, and ten-year warranty. A personalized quote is essential to obtain an accurate estimate.
The technical and aesthetic advantages of a storey addition
A storey addition is not just about gaining space: it also improves comfort, brightness, and the overall performance of the house.
Better insulation and energy performance
New insulating materials ensure a pleasant temperature all year round. By renovating the roof and walls, you significantly reduce your energy expenses.
Custom architectural design
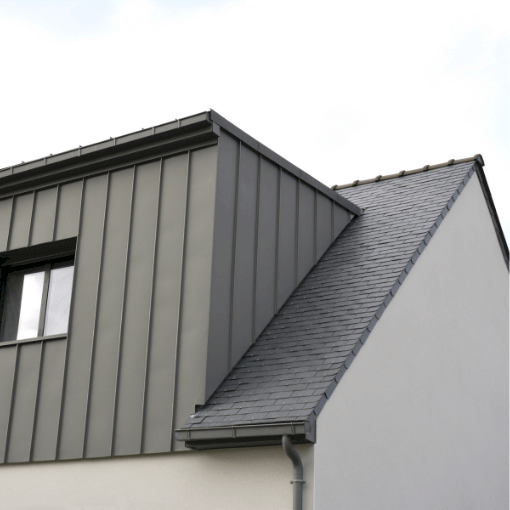
The storey addition provides the opportunity to modernize the façade with contemporary finishes: wood cladding, colored render, or zinc. The architects at Avenir Rénovations advise you on harmonizing the old and the new.
A quick and controlled solution
Thanks to meticulous organization and prefabrication techniques, timelines are reduced. Your daily life is preserved, and the work can often be done without leaving the home.
Regulations and Permits for a Storey Addition in Luxembourg
Before starting the work, it is essential to check the current urban planning rules. Luxembourg municipalities impose specific conditions regarding heights, materials, and distances.
Mandatory Municipal Authorization
Any storey addition must be subject to a building permit application with the municipality's urban planning department. The file must include plans, a description of materials, and the visual impacts of the project.
Compliance with the General Development Plan (PAG)
The PAG determines the buildable areas and the maximum heights allowed. Our architects ensure that the project complies with these constraints to avoid any administrative refusal.
Work in Co-ownership
If the house is part of a row or a co-ownership, the agreement of the other owners is required. Avenir Rénovations assists you in preparing the file and communicating with the property manager.
The Advantages of a Storey Addition by Avenir Rénovations Luxembourg
Trusting Avenir Rénovations Luxembourg means benefiting from comprehensive expertise, personalized follow-up, and the guarantee of a controlled project from start to finish. Our teams include architects, engineers, and qualified craftsmen to ensure the success of your project.
A Global Support, from Concept to Delivery
We take care of the entire project: structural study, administrative procedures, design, coordination of trades, and finishing touches. You have a single point of contact, ensuring adherence to deadlines and quality of work.
Custom Solutions Tailored to Your Home
Every house is unique. We design personalized solutions, taking into account the constraints of the existing structure, your aesthetic preferences, and your budget. The goal: to create a new harmonious and functional space.
A Guarantee of Quality and Durability
Our materials are selected from recognized suppliers for their reliability and performance. The storey addition techniques used ensure excellent durability over time and optimal insulation, even in Luxembourg's climatic conditions.
Simplified Administrative Procedures
The procedures for storey additions can be complex. Our architects manage the preparation of files, communication with municipal authorities, and compliance with the General Development Plan (PAG). You save time and avoid mistakes.
The Energy and Economic Benefits of a Storey Addition
A well-thought-out storey addition is not just about expanding the house: it also improves its energy efficiency and its property value.
Reduction of Energy Consumption
Creating a new floor is an opportunity to rethink the insulation of the roof and walls. Adding high-performance materials reduces heat loss, resulting in a lasting decrease in your bills.
Immediate Increase in Property Value
On average, a storey addition increases the value of a house in Luxembourg by 20 to 40%. This aesthetic and functional transformation appeals to potential buyers and optimizes your real estate capital.
A Profitable Long-Term Investment
Although it represents an initial cost, a storey addition is a profitable operation. It avoids expenses related to moving or purchasing a new property while improving the comfort and performance of your home.
Options and finishes for a custom storey addition
Each storey addition project is a unique opportunity to express your tastes and add a contemporary touch to your home.
Exterior finishes
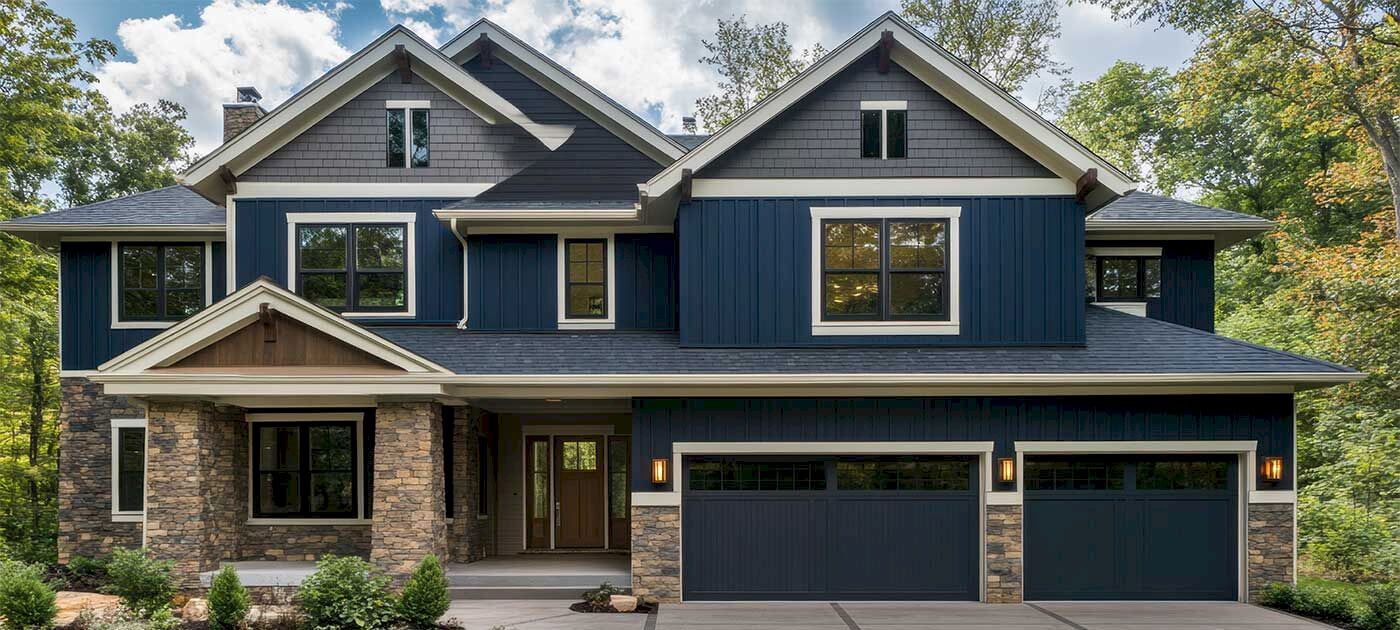
The choice of exterior cladding is essential for visual harmony. Wood siding, mineral plaster, slate, or zinc, our teams advise you on materials suitable for the climate and Luxembourgish architecture.
Joinery and openings
New bay windows and roof windows bring brightness and natural ventilation. You can choose PVC, aluminum, or wood depending on the desired style and level of insulation.
Interior fit-out

The interior layout is custom-designed: partitions, coverings, lighting, and integrated furniture. Our decorators can also help you harmonize the new volumes with the rest of your home.
FAQ on house storey addition in Luxembourg
Is a building permit required for a storey addition in Luxembourg?
Yes, a municipal authorization is mandatory before any construction begins. The file must include detailed plans, materials used, and structural calculations. Avenir Rénovations takes care of the complete preparation of the file for you.
Can the structure of my house support a storey addition?
A prior technical study is essential. Our engineers check the strength of the foundations, load-bearing walls, and the framework before any decision. If necessary, structural reinforcements are included in the project.
How long do storey addition works take?
Depending on the area and complexity of the site, the duration varies between three and six months. Thanks to prefabrication and the rigorous coordination of Avenir Rénovations, the site progresses quickly while minimizing disturbances for the occupants.
Can we live in the house during the works?
In most cases, yes. The teams set up temporary protections and safety devices to allow occupants to stay on site. However, some stages may require a short absence.
Is the storey addition compatible with an old house?
Absolutely. Our experts adapt techniques to each type of construction. Targeted reinforcements allow for the elevation of an old building while preserving its architectural charm.
Can we add a full floor to a flat-roofed house?
Yes, a flat roof facilitates the creation of an additional floor. This type of storey addition is very common in Luxembourg, especially for contemporary homes or terraced houses.
Why choose Avenir Rénovations Luxembourg for your works
Avenir Rénovations Luxembourg stands out for its ability to manage complex projects while ensuring a high level of finish and transparency.
Experts at your service
Our advisors analyze your needs, lifestyle, and budget constraints to design a coherent and sustainable project. Each client benefits from personalized follow-up from the first contact to the handover of keys.
Complete site coordination
We ensure the comprehensive management of the project: planning, coordination of craftsmen, quality control, and adherence to deadlines. This organization guarantees you a result without surprises.
Strong guarantees and insurance
All our works are covered by a ten-year guarantee and carried out according to Luxembourg construction standards. You enjoy total peace of mind throughout the project.
Interventions throughout Luxembourg
Our teams operate throughout the Grand Duchy: Luxembourg City, Esch-sur-Alzette, Differdange, Ettelbruck, Diekirch, as well as in border areas. Whatever your location, we adapt our services to your needs.
Gain height with your storey addition project
The storey addition of a house in Luxembourg is a smart solution to expand your living space without changing your address. This project combines modernity, comfort, and enhancement of your property. With the support of Avenir Rénovations Luxembourg, every step is managed, from diagnosis to finishing.
Contact our experts today for a free and personalized study of your storey addition project. Together, let's give a new dimension to your house in the heart of Luxembourg.