

Why choose Avenir Renovations?
Why choose a single-storey house extension in Luxembourg
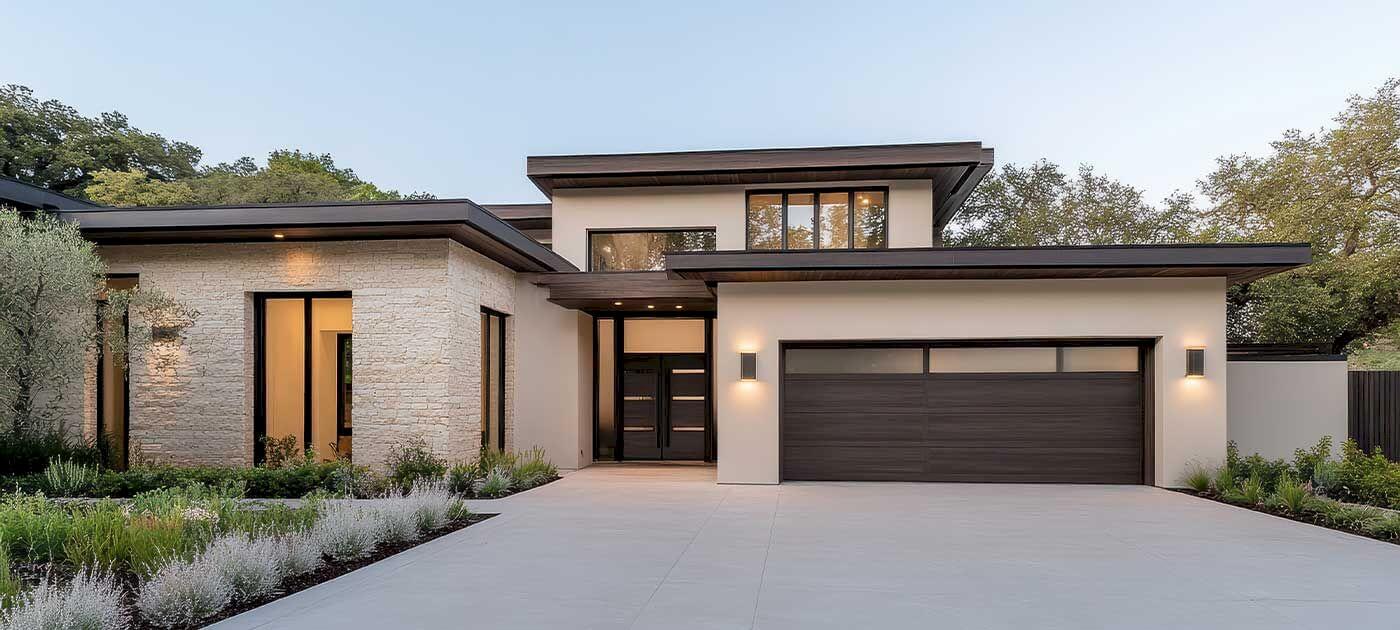
Choosing a single-storey extension means rethinking the balance of your habitat while enhancing your property. This type of project is particularly suited to spacious or slightly sloping plots.
A larger and better-organized living space
A ground-level extension allows you to increase the living area without altering the roof structure. It offers a fluid and practical layout, facilitating movement between rooms, especially for children or people with reduced mobility.
An ideal solution for families and seniors
By eliminating the constraints of a staircase, the single-storey extension perfectly meets the needs of families with young children as well as those of seniors wishing to live comfortably without stairs. This total accessibility makes this type of project a sustainable and adaptable option.
An aesthetic and property value enhancement for your home
The single-storey enlargement modernizes the facade and improves the resale value of the property. It can be designed as a natural extension of the existing building, in harmony with the materials and local Luxembourgish architecture, for perfect integration into the landscape.
Steps of a single-storey house extension project in Luxembourg
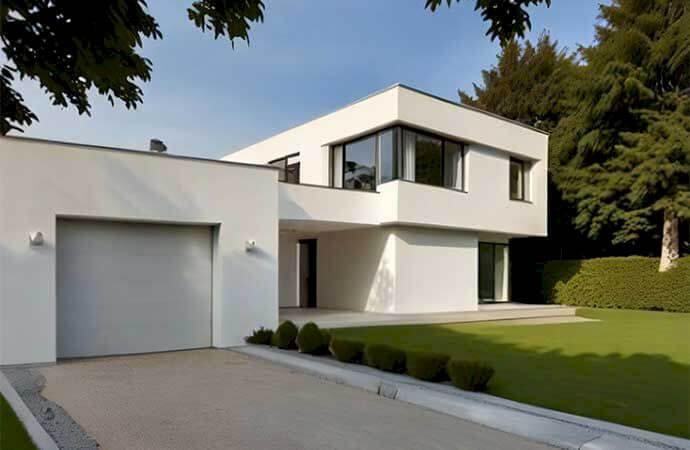
Carrying out a single-storey extension requires careful planning and adherence to municipal regulations. Avenir Rénovations Luxembourg manages the entire process, from design to project completion.
The different types of single-storey house extensions in Luxembourg
Depending on the configuration of your land, your budget, and your desires, several types of single-storey extensions are possible. Avenir Rénovations guides you in choosing the most coherent option with your house and its environment.
The side extension involves extending the house on one side, when the land allows. It offers a natural architectural continuity and allows for the addition of one or more rooms without modifying the rest of the structure. This type of extension is suitable for wide and flat plots.
Ideal for completely rethinking the interior layout, the L or T extension allows for the creation of a new wing, often dedicated to a bedroom, an office, or a playroom. This configuration adds a contemporary architectural touch while optimizing natural light and ventilation.
A single-storey extension with a flat roof gives a modern and sleek style. It also allows for the possibility of a future storey addition or the installation of solar panels. This type of design is highly sought after in contemporary residential areas in Luxembourg.
The sloped roof extension blends harmoniously with traditional Luxembourgish houses. It ensures excellent insulation and increased durability while respecting the urban planning rules of more rural municipalities.
To create a bright and open space to the garden, a ground-level glass extension is ideal. This type of fit-out combines thermal comfort and aesthetics while allowing the room to be used year-round.
How much does a single-storey house extension cost in Luxembourg?
The price of a single-storey extension varies depending on the added area, the chosen materials, the complexity of the land, and the desired level of finish. The overall cost includes design, administrative procedures, labor, and interior finishes. Avenir Rénovations Luxembourg offers a detailed and transparent quote after project assessment.
| Type of service | Price per m² (€) | Average total price (€) |
| Wood frame extension | 1,854 to 2,575 €/m² | 46,350 to 103,000 € |
| Brick extension | 2,060 to 2,884 €/m² | 51,500 to 113,300 € |
| Concrete extension | 2,266 to 3,090 €/m² | 56,650 to 123,600 € |
| Glazed/aluminum extension | 2,575 to 3,605 €/m² | 61,800 to 133,900 € |
| Complete interior fit-out (insulation, electricity, finishes) | 824 to 1,236 €/m² | 20,600 to 46,350 € |
These rates include feasibility study, architectural design, supply and installation, as well as compliance of installations. Each project being unique, a personalized quote remains essential for accurately estimating the overall budget.
Which materials to choose for a single-storey house extension
The choice of material determines both the appearance, thermal performance, and speed of execution of your project. Avenir Rénovations Luxembourg helps you select the best compromise according to your needs and budget.
Wood frame extension
The wood frame is appealing due to its lightness, natural aesthetics, and excellent thermal performance. It allows for quick implementation and a clean site, with a reduced ecological footprint. Wood adapts well to both modern and traditional styles.
Brick extension
A durable and robust material, brick provides very good sound and thermal insulation. It gives an authentic charm to Luxembourgish homes and easily harmonizes with the existing building.
Block or cellular concrete extension
Block remains a classic, economical, and solid solution. Cellular concrete, on the other hand, combines lightness, insulation, and durability, perfect for a modern and energy-efficient extension. These materials ensure optimal stability and exceptional longevity.
Glazed or aluminum extension
Extensions with aluminum frames and large glass panels create living spaces bathed in natural light. Aluminum, resistant to corrosion, requires no maintenance and adapts perfectly to contemporary Luxembourgish constructions.
The advantages of a single-storey extension in Luxembourg
In addition to the practical aspect, a single-storey extension offers numerous economic and functional advantages. It is a sustainable investment that optimizes quality of life without moving.
Comfort and accessibility
The main asset lies in total accessibility. No more stairs: every room is on the same level, facilitating daily movements and maintenance. This comfort is particularly appreciated by families and seniors.
Adaptability and modularity
A single-storey extension can accommodate a new bedroom, an office, a workshop, or an open kitchen. This flexibility allows adapting the house to each stage of life without structural constraints.
Better energy performance
Thanks to modern materials and enhanced insulation, the single-storey extension improves the energy performance of the entire house. It helps reduce heating consumption and enhances thermal comfort.
Harmonious integration into the Luxembourg landscape
Whether you live on the outskirts of Luxembourg City or in a more rural municipality, the single-storey extension easily integrates into the existing setting, respecting local aesthetic standards and municipal regulations.
Regulations for a single-storey home extension in Luxembourg
Before undertaking expansion work, it is essential to know the current urban planning rules. Avenir Rénovations Luxembourg handles all administrative procedures to ensure your project complies.
Permits and building permits
In Luxembourg, most extensions require a building permit, especially when they modify the ground area or the building's exterior appearance. The application must be submitted to the municipality, accompanied by plans and technical documents. Avenir Rénovations assists you in preparing the application until the permit is obtained.
Placement rules and property boundaries
Extensions must respect the minimum distances from property boundaries set by municipal regulations. Depending on the municipality, this distance generally varies between 3 and 5 meters. It is also necessary to check for any easements and protection zones.
Compliance with the local development plan (PAG and PAP)
Luxembourg municipalities impose specific rules regarding heights, volumes, and materials. These regulations ensure the visual harmony of the neighborhood and the preservation of local heritage. The Avenir Rénovations team adapts your project to meet these requirements.
Energy performance and technical standards
New extensions must comply with current energy standards, particularly regarding thermal insulation, airtightness, and ventilation. Avenir Rénovations collaborates with specialized engineers to ensure each project meets Luxembourg standards.
Work in co-ownership or protected areas
If your house is located in a subdivision or a listed building, permission from the property manager or heritage administration may be required. Avenir Rénovations takes care of obtaining the necessary approvals before the start of the work.
Why choose Avenir Rénovations Luxembourg for your single-storey extension
Entrusting your project to Avenir Rénovations Luxembourg means benefiting from comprehensive support and proven technical expertise. The company brings together all the trades necessary for the success of your home extension, from structural work to interior finishes.
A single point of contact for your entire project
You enjoy complete support, from design to delivery. A dedicated project manager coordinates the craftsmen, architects, and technicians to ensure compliance with deadlines, budget, and quality.
Durable and high-performance materials
Avenir Rénovations prioritizes high-end certified materials for their durability and energy performance. Whether you opt for a wooden, concrete, or aluminum structure, the proposed solutions meet Luxembourg's thermal requirements.
Mastery of local standards
Thanks to its experience in Luxembourg, the team has a perfect grasp of urban planning rules, administrative procedures, and technical constraints related to soils, slopes, and local climatic conditions.
A turnkey and guaranteed project
The company handles all stages, from the initial plan to the completion of the site, with a ten-year warranty and full insurance. You benefit from total peace of mind throughout the duration of the work.
FAQ about single-storey house extensions in Luxembourg
Is a building permit required for a single-storey extension?
Yes, in most cases. If the extension alters the exterior appearance or exceeds a certain area, a building permit is mandatory. Avenir Rénovations takes care of submitting the application and following up with the municipality until approval.
What area can I add to my house without permission?
Small extensions under 10 m² can sometimes be done without permission, but this depends on the municipality. It is always recommended to check local regulations before any project to avoid any refusals or disputes later on.
What is the average time frame for completing a single-storey extension?
The time frame depends on the complexity of the project and the area. On average, it takes between 4 and 8 months from design to delivery, including administrative procedures, construction, and interior finishes.
Can an extension be built on a sloped site?
Yes, it is possible as long as the foundations and structure are adapted. Avenir Rénovations teams conduct a preliminary geotechnical study to ensure the stability and durability of the construction on an inclined site.
Does a single-storey extension improve energy performance?
Absolutely. Modern insulating materials and current standards enhance the energy efficiency of the home. Adding an extension can also be an opportunity to integrate a more efficient heating system or solar panels.
Is a single-storey extension compatible with an old house?
Yes, it is even an excellent way to enhance an existing building. The extension can replicate the architectural lines of the original house or, conversely, add a contemporary touch, depending on your aesthetic preferences.
Add a single-storey extension to your home with Avenir Rénovations Luxembourg.
A single-storey home extension in Luxembourg is an ideal solution to increase your living space without sacrificing comfort or architectural harmony. Practical, accessible, and sustainable, it adapts to all types of homeowners, whether they are young families, retirees, or people with reduced mobility.
With Avenir Rénovations Luxembourg, you benefit from comprehensive support: feasibility study, custom design, administrative procedures, coordination of work, and careful finishing. Each project is designed to enhance your living environment while increasing your property value.
Our teams operate throughout the Grand Duchy, particularly in Luxembourg City, Esch-sur-Alzette, Differdange, Dudelange, Ettelbruck, and Mersch, to bring your single-storey extension projects to life under the best conditions.
Contact Avenir Rénovations Luxembourg today to get a free and personalized quote, and transform your current home into a more spacious, comfortable, and harmonious space.