

Why choose Avenir Renovations?
Why choose a home extension with a rooftop terrace in Luxembourg
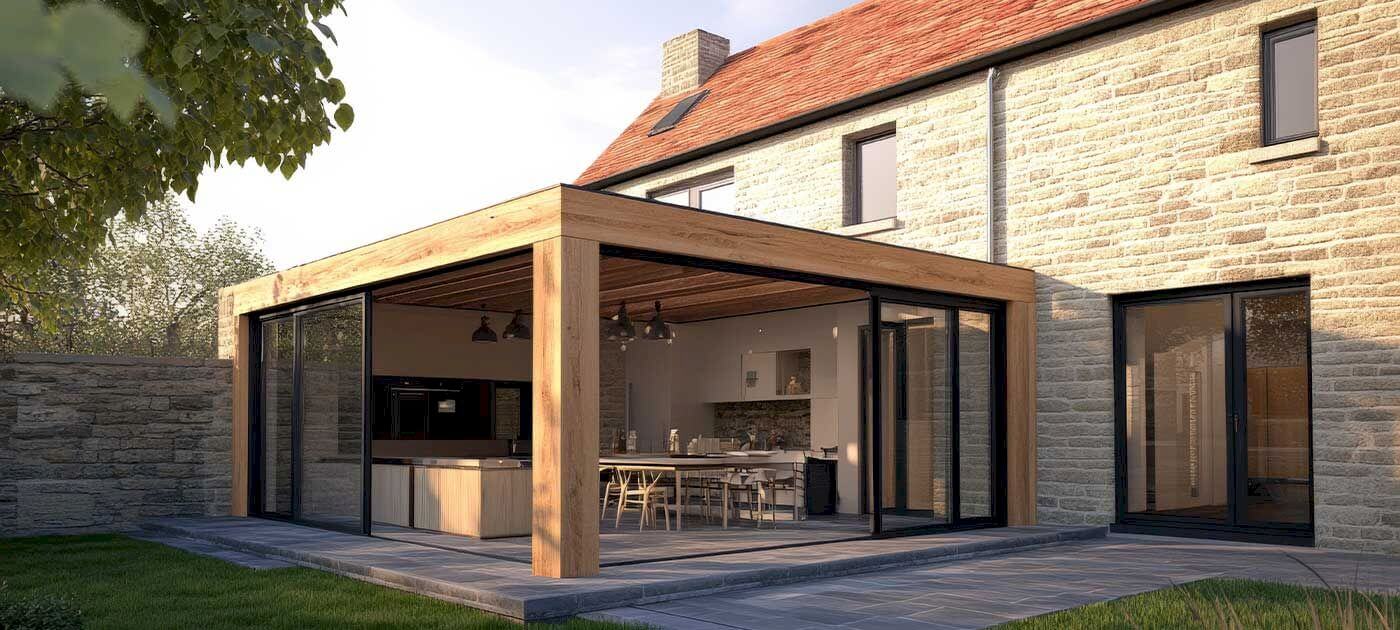
Choosing a rooftop terrace extension means investing in a solution that combines comfort of living, architectural modernity, and property enhancement. This type of enlargement adapts well to both traditional houses and contemporary constructions.
A space gain without encroaching on the land
One of the main advantages of the rooftop terrace extension lies in its ability to create new volumes without reducing the garden area. It is an ideal solution for urban plots where every square meter counts, allowing for the height of the existing construction to be utilized.
A modern and elegant architectural touch
The rooftop terrace brings a distinctly contemporary aesthetic. Its clean lines and minimalist style offer a harmonious contrast with older houses or a smooth extension of modern architecture. This choice contributes to modernizing the facade while increasing the property's value.
An additional outdoor living space
The rooftop terrace extension offers a double advantage: an enlarged interior space and an outdoor fit-out terrace. This space can accommodate a relaxation area, a summer dining room, or a hanging garden according to the occupants' desires.
Better indoor brightness
Thanks to its open architecture, the rooftop terrace extension allows for the integration of large bay windows, maximizing natural light. This design improves thermal and visual comfort while reducing energy consumption.
Steps to realize a home extension with rooftop terrace in Luxembourg
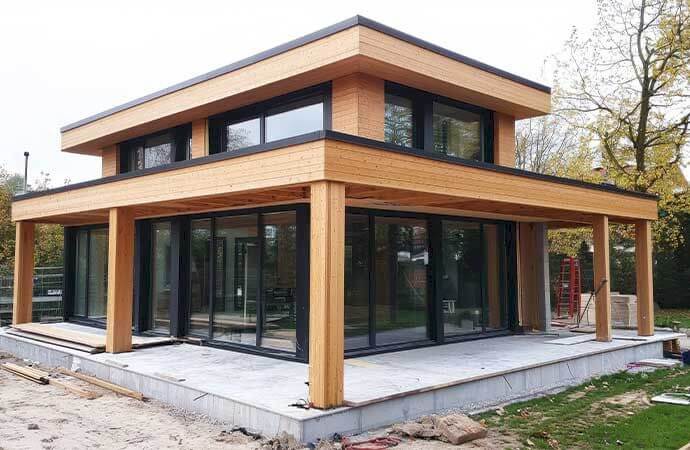
A successful extension project relies on rigorous planning and careful execution. Avenir Rénovations Luxembourg follows a clear multi-step process to ensure quality, compliance, and customer satisfaction.
The different types of extensions with rooftop terrace in Luxembourg
There are several possible configurations for an extension with a rooftop terrace, depending on the existing structure, the desired architectural style, and the constraints of the land. Avenir Rénovations Luxembourg offers tailored solutions adapted to each project.
This solution involves enlarging the house on the side by adding a volume with a flat roof. This type of extension is perfectly suited for sufficiently wide plots and allows for the creation of an upper floor accessible via a terrace.
The storey addition involves adding a full floor to an existing building, with the flat roof then becoming a terrace space. It provides significant additional living space without altering the footprint.
When lateral space is limited, extending to the rear of the house becomes an effective alternative. The flat roof can then be transformed into a terrace accessible from the upper floor, creating an intimate outdoor space.
The cube extension with terrace roof is appealing due to its modern design and efficiency. Its simple geometric lines achieve an aesthetic and functional result, with excellent insulation and a high-end architectural finish.
How much does a home extension with rooftop terrace cost in Luxembourg?
The cost of a rooftop terrace extension project varies according to several criteria: the area, the chosen materials, the complexity of the site, and the level of finish. Here is an average estimate of prices in Luxembourg.
| Type of service | Price per m² (€) | Average total price (€) |
| Extension with wooden frame and rooftop terrace | 2,575 to 3,914 €/m² | 82,400 to 133,900 € |
| Concrete extension with accessible rooftop terrace | 3,090 to 4,326 €/m² | 92,700 to 154,500 € |
| Storey addition with green rooftop terrace | 3,605 to 5,150 €/m² | 113,300 to 185,400 € |
| Complete terrace fit-out (flooring, railing, waterproofing) | 412 to 824 €/m² | 8,240 to 20,600 € |
These prices include design, labor, materials, and standard finishes. For an accurate and personalized quote, it is advisable to contact an expert from Avenir Rénovations Luxembourg.
Materials to prioritize for a roof terrace extension
The choice of materials affects both the style, durability, and energy performance of the extension. Avenir Rénovations Luxembourg assists each client in selecting the materials best suited to their environment and budget.
Wood frame: lightness and thermal performance
The wood frame is widely used for roof terrace extensions. This natural, lightweight, and insulating material adapts to all types of constructions. It offers quick implementation and optimal thermal comfort while reducing the project's carbon footprint.
Reinforced concrete: strength and durability
For a robust and long-lasting structure, reinforced concrete is a preferred option. It allows for the creation of perfectly waterproof and stable roofs while ensuring excellent resistance to weather and fire.
Steel: industrial aesthetics and adaptability
Steel allows for the design of slender and elegant structures capable of supporting large spans without intermediate columns. Ideal for modern architectures, it harmonizes well with glass and wood for a contemporary finish.
Options and finishes for a roof terrace extension
Avenir Rénovations Luxembourg offers numerous options to personalize your project and maximize daily comfort.
Enhanced insulation and waterproofing
Roof terraces require impeccable insulation and waterproofing. The use of bituminous membranes, high-density insulators, and liquid waterproofing systems ensures long-lasting protection against moisture and infiltration.
Vegetated roof terrace
For an ecological and aesthetic finish, the roof can be transformed into a vegetated roof terrace. This option improves acoustic and thermal insulation, promotes biodiversity, and contributes to rainwater management.
Landscaping and outdoor furniture
A roof terrace can become a true living space. Avenir Rénovations offers custom fit-outs: wooden or tiled coverings, glass railings, bioclimatic pergolas, dining areas, or relaxation spaces with integrated lighting.
Regulations for a house extension with a roof terrace in Luxembourg
Before embarking on a house extension project with a roof terrace, it is essential to know the administrative obligations and urban planning rules applicable in Luxembourg. These regulations ensure the project's compliance, safety, and harmonious integration into the existing environment.
Permits and administrative procedures
Any house extension that modifies the building's volume requires a building permit issued by the municipality. The file generally includes project plans, a description of the materials, as well as a calculation of the height and dimensions of the roof terrace. Avenir Rénovations Luxembourg assists its clients in preparing the file and ensures the project's compliance with the general development plan (PAG).
Compliance with the general development plan and easements
Each municipality has its own PAG, which defines buildable areas, maximum heights allowed, and setbacks to be respected. In certain residential neighborhoods, adding a roof terrace may require a waiver or an architectural integration study. The company ensures that the extension fits harmoniously into the local urban landscape.
Work in co-ownership or adjoining properties
For semi-detached or adjoining houses, neighbor consent may be mandatory, especially in the case of facade modifications or the creation of an elevated terrace. Avenir Rénovations helps its clients manage legal aspects and anticipate any technical constraints related to neighboring properties.
Energy and environmental standards
Luxembourg imposes strict standards regarding insulation and energy performance. Any extension must comply with the Grand-Ducal regulation on the energy performance of buildings, particularly regarding air tightness and thermal resistance. The choice of a vegetated roof terrace or a photovoltaic system is strongly encouraged to reduce the ecological footprint.
Safety and structural compliance
Accessible roof terraces must meet precise standards regarding load capacity, fall protection, and water drainage. Railings, terrace guards, and waterproofing materials must be certified in accordance with European standards. The Avenir Rénovations team ensures that each element meets the required safety standards.
Why entrust your project to Avenir Rénovations Luxembourg
Choosing Avenir Rénovations Luxembourg means opting for a company experienced in the design and execution of high-end extensions that comply with Luxembourg standards. Their approach is based on listening, precision, and the quality of the final result.
A comprehensive technical expertise
The company has a multidisciplinary team composed of architects, engineers, and skilled craftsmen. This synergy ensures comprehensive project oversight, from feasibility studies to project completion, guaranteeing impeccable execution.
Custom solutions tailored to each home
Every home is unique, and so is every extension project. Avenir Rénovations designs personalized extensions with rooftop terraces, in harmony with the existing architectural style and the aesthetic wishes of the owner.
Total transparency on costs and timelines
Avenir Rénovations Luxembourg provides detailed, clear, and surprise-free quotes. Completion timelines are communicated from the outset and strictly adhered to, thanks to controlled site organization and regular monitoring.
A guarantee of quality and durability
All completed work comes with a ten-year warranty and is carried out using top-quality materials. The company prioritizes sustainable construction methods that are environmentally friendly and comply with current energy standards.
Administrative and regulatory support
Avenir Rénovations handles administrative procedures, relations with the municipality, and necessary approvals. This support allows the client to focus on the aesthetic and functional vision of their project with complete peace of mind.
FAQ on home extensions with rooftop terraces in Luxembourg
Is a building permit required for an extension with a rooftop terrace in Luxembourg?
Yes. Any extension that modifies the volume or roof of the building requires a building permit. Avenir Rénovations Luxembourg assists in compiling the complete file, including plans, materials, and technical studies necessary for municipal approval.
Can the rooftop terrace be accessible?
Yes, provided that the house structure allows it and secure railings are installed. The rooftop terrace can be designed as a relaxation area, dining corner, or hanging garden according to the owner's preferences.
Is an extension with a rooftop terrace compatible with an old house?
Absolutely. This type of expansion adapts well to both traditional houses and modern constructions. With careful finishes and a sleek design, the rooftop terrace can modernize the style while respecting the original character.
What is the average duration of a construction project for an extension with a rooftop terrace?
The duration varies depending on the size of the project and the materials used. Generally, it takes between three and six months, including administrative procedures, structural work, and finishing touches. Avenir Rénovations optimizes each step to meet the announced deadlines.
Can solar panels be installed on a rooftop terrace?
Yes, this is actually a highly recommended option. The flat roof offers an ideal orientation for photovoltaic installations, improving the energy performance of the home and reducing electricity consumption.
What is the lifespan of an extension with a rooftop terrace?
With quality materials and well-maintained waterproofing, an extension with a rooftop terrace can last several decades. Regular maintenance of the covering and drainage system ensures optimal longevity.
Enhance your property with a rooftop terrace extension by Avenir Rénovations Luxembourg
A house extension with a rooftop terrace is a smart investment to improve the comfort, value, and aesthetics of your home. This project combines architectural elegance, energy efficiency, and functionality, while perfectly integrating into the urban or residential environments of Luxembourg.
Avenir Rénovations Luxembourg positions itself as your trusted partner to design, plan, and execute your extension with professionalism. With a team of experts, quality materials, and comprehensive support, your home gains in space and prestige without compromising on safety or design.
The company operates throughout the Grand Duchy of Luxembourg, including Luxembourg City, Esch-sur-Alzette, Differdange, Dudelange, Ettelbruck, and Diekirch. For a custom and sustainable project, contact Avenir Rénovations Luxembourg today and bring your rooftop terrace extension to life.