


Why choose Avenir Renovations?
Why choose a tile roof storey addition in Luxembourg
By increasing the height of the house, you expand your living spaces without encroaching on the land. This is a particularly sought-after solution in urban areas of Luxembourg where land is limited and prices per m² are high.
A space gain without ground footprint
The tile storey addition allows for the creation of new living spaces without altering the ground footprint of your house. You benefit from additional space under a traditional roof that harmoniously integrates with the existing structure.
This solution is ideal for adding bedrooms, an office, or a master suite, while keeping your garden or outdoor area intact. It enhances your property and significantly increases your living comfort.
An aesthetic and heritage enhancement
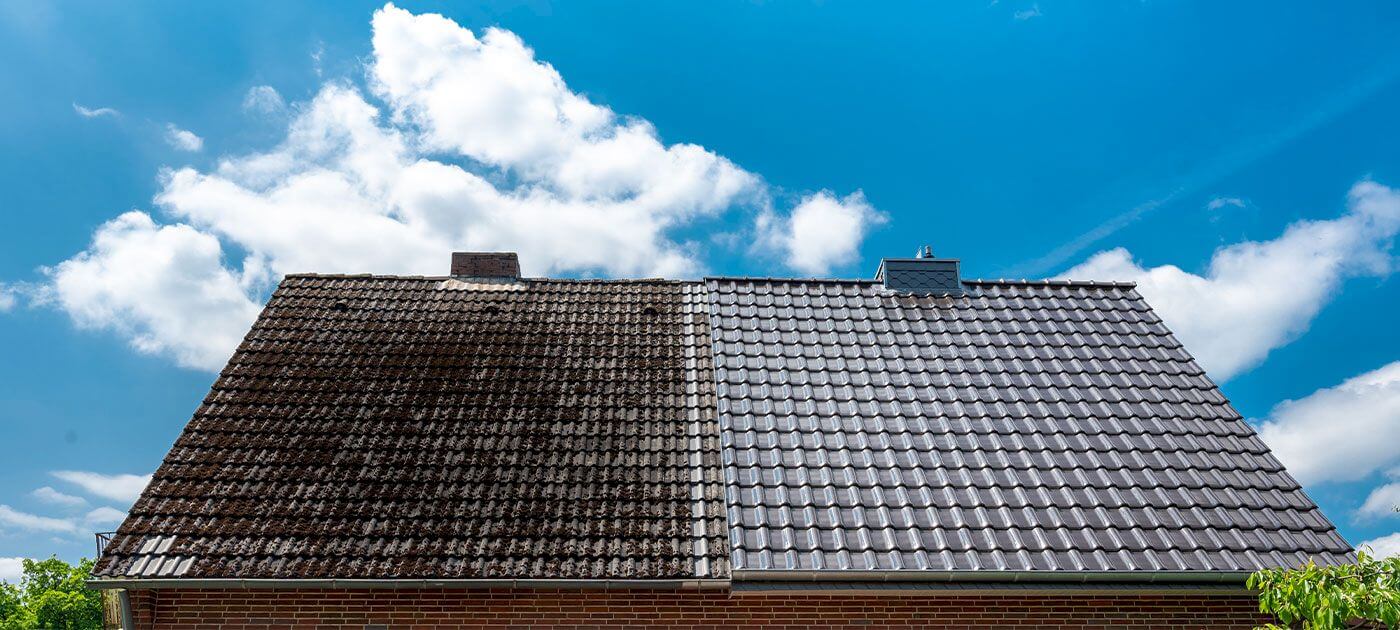
Tile roofs provide a timeless charm to Luxembourgish homes. By preserving or renovating this covering, you maintain the harmony of the building while improving its thermal performance and overall appearance.
This technique raises the real estate value of your home while making it more attractive on the market. Respecting the local architectural style ensures perfect integration into the urban or rural environment.
A sustainable and high-performance solution
Storey addition work improves the thermal and acoustic insulation of the home. By integrating modern and eco-friendly materials, Avenir Rénovations Luxembourg helps you reduce your energy consumption while enhancing indoor comfort.
Tiles, in addition to their robustness, ensure excellent longevity against the weather and Luxembourg's climatic variations.
Steps of a roof extension project with tiles in Luxembourg
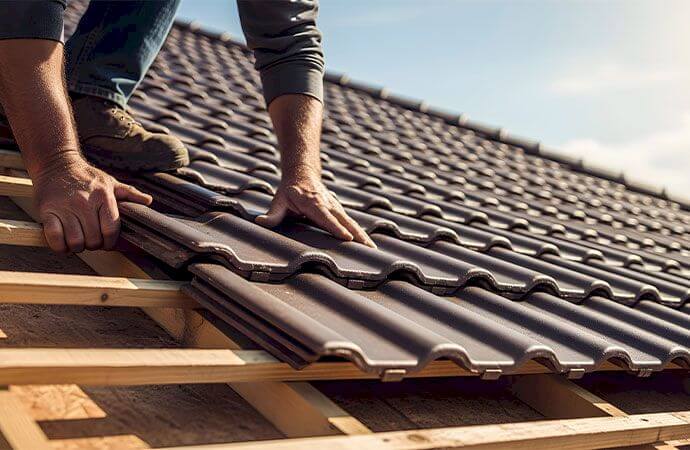
The success of a storey addition project relies on rigorous organization and proven technical expertise. Avenir Rénovations Luxembourg coordinates all stages, from the initial diagnosis to the final delivery.
The different types of tile roof storey additions
Depending on the building configuration and budget, several storey addition techniques can be considered. Each solution offers specific advantages, both aesthetically and structurally.
This type of intervention consists of raising only part of the roof, often to enlarge an existing room or create a mezzanine space. It requires less structural work and is more economical than a complete storey addition.
It allows for the optimization of existing attics or the addition of a limited volume without altering the architectural balance of the house. It is an ideal option for a targeted project with a controlled budget.
The total storey addition completely transforms your roof to create a true new livable floor. This solution maximizes usable space and offers the possibility to fit out several additional rooms.
It involves a complete overhaul of the framework and covering, with particular attention to stability and insulation. The aesthetic result is harmonious and thermal performance is optimized.
Changing the roof pitch allows for increased livable volume under the eaves. This technique is often used on low-pitched tile roofs to free up comfortable space under the roof.
It requires precise expertise in framing and covering. Avenir Rénovations Luxembourg ensures compliance with structural and regulatory constraints for a safe and durable result.
How much do roof extension works with tiles cost in Luxembourg
The budget for a roof extension depends on many parameters: created area, materials used, level of finish, structural complexity, and location of the property. Avenir Rénovations Luxembourg offers comprehensive support to estimate each stage of your project clearly and transparently.
| Type of service | Price per m² (€) | Average total price (€) |
| Architectural study and design | 80 to 150 €/m² | 4,000 to 8,000 € |
| Partial roof extension | 1,500 to 2,200 €/m² | 45,000 to 75,000 € |
| Complete extension with tiles | 2,000 to 3,000 €/m² | 70,000 to 120,000 € |
| Roof insulation and waterproofing | 120 to 250 €/m² | 6,000 to 15,000 € |
| Interior fit-out (partitions, floors, electricity) | 500 to 900 €/m² | 20,000 to 40,000 € |
These prices include labor, materials, site coordination, and standard finishes. The final cost varies according to the size of the project and the choice of tiles (terracotta, concrete, metal, or composite). A personalized quote is therefore essential to determine the exact budget for your storey addition.
Avenir Rénovations Luxembourg is committed to offering you a global price with no hidden fees, with rigorous monitoring of the site until the completion of the work.
The materials used for a tile storey addition
The choice of materials plays a central role in the success of the project. It influences the durability, aesthetics, and energy performance of the future space.
Clay tiles
An iconic material of Luxembourgish roofs, clay tiles charm with their resistance and natural appeal. Available in various shades and formats, they adapt to both traditional houses and modern architectures.
Their exceptional longevity, which can exceed 70 years, makes them a safe investment. They also provide excellent sound and thermal insulation, ideal for a new living space.
Concrete tiles
More economical than clay, concrete tiles offer increased resistance to frost, rain, and UV rays. Their uniform surface ensures durable waterproofing and a modern appearance.
They come in a wide range of colors and finishes, allowing you to perfectly harmonize your storey addition with the existing roof. It is a high-performing and accessible long-term solution.
Metal or composite tiles
Metal or composite tiles provide a contemporary and lightweight alternative, suitable for storey additions that require a reduction in load on the framework. They combine aesthetics, durability, and ease of installation.
Their reduced weight simplifies the supporting structure, which lowers reinforcement costs. They are particularly suitable for quick and eco-efficient storey addition projects.
Options and finishes for a tile storey addition
Beyond the main structure, several options allow for personalizing the storey addition and enhancing living comfort.
Enhanced thermal insulation
The addition of high-performance exterior or interior insulation optimizes energy efficiency. This improvement helps reduce heat loss and stabilize the indoor temperature throughout the year.
Roof windows and skylights
Installing openings in the roof allows for exceptional natural light in the new floor. Roof windows, in addition to ventilating the space, enhance well-being and the sense of volume.
Cladding and exterior covering
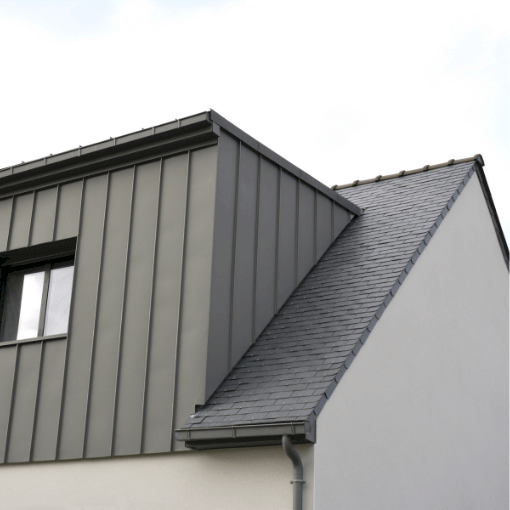
Exterior cladding can modernize the facade while protecting it. Wood, zinc, or composite, it harmonizes with the tiles and joinery for a harmonious and durable aesthetic result.
Regulations for a tile roof storey addition in Luxembourg
Any storey addition involves administrative procedures and technical obligations. Avenir Rénovations assists you in understanding and managing these processes to ensure the full compliance of your project.
Mandatory municipal authorization
The majority of Luxembourgish municipalities require prior authorization for any roof modification, especially when it comes to a storey addition. The file must include architectural plans, technical descriptions, and the visual impact of the future project.
The experts at Avenir Rénovations handle the complete preparation of the file to obtain the necessary approvals in the shortest possible time.
Compliance with the general development plan (PAG)
The General Development Plan (PAG) sets the maximum construction heights and alignment rules. These criteria vary depending on the area (urban, rural, or mixed). Before any construction begins, a compatibility check of the project is carried out.
This step is crucial to avoid any administrative rejection or non-compliance during the final inspection of the work.
Work in co-ownership or party walls
In semi-detached houses or co-ownership, the storey addition must be subject to a written agreement from neighbors or the co-ownership association. The project must not compromise the structure or light of adjacent properties.
Avenir Rénovations Luxembourg supports the consultation processes and offers suitable technical solutions to minimize disturbances.
Energy and environmental standards
The storey addition work must comply with the energy performance requirements set by current Luxembourgish standards. Thermal insulation, air tightness, and thermal bridge management are checked before acceptance.
Certified, durable, and recyclable materials are preferred to reduce the project's carbon footprint while ensuring optimal comfort.
FAQ on Tile Roof Storey Addition in Luxembourg
Is a building permit required for a tile roof storey addition in Luxembourg?
Yes, a permit is mandatory for any storey addition that alters the height or shape of the roof. The application must be approved by the municipality before work begins to ensure compliance with the General Development Plan.
The teams at Avenir Rénovations handle all necessary administrative formalities, including coordination with local authorities and licensed architects.
Can old tiles be reused during the storey addition?
It is sometimes possible to keep some of the existing tiles if they are in good condition. This helps reduce costs and preserve the aesthetic of the original building.
Our roofers inspect each tile to determine which can be reused while ensuring perfect waterproofing and visual uniformity.
What is the average duration of a roof storey addition project?
Generally, a complete project lasts between 3 and 6 months depending on the scope of the project. This timeframe includes the phases of study, authorization, structural work, and interior fit-out.
With precise planning and expert coordination, Avenir Rénovations Luxembourg ensures smooth progress and strict adherence to agreed timelines.
Is the storey addition compatible with an old framework?
Yes, but a structural study is essential. Some frameworks require reinforcement or partial reconstruction before accommodating a new floor.
Our structural engineers ensure the existing framework is secured or propose mixed solutions in wood and metal to guarantee stability and durability.
Is it possible to integrate solar panels into the new roof?
Absolutely. A storey addition is the perfect opportunity to install photovoltaic or thermal panels. This improves the energy performance of the home and reduces electricity consumption.
Our technicians can integrate solar collectors directly onto the tiles for an aesthetic and discreet installation.
What are the advantages of a storey addition compared to a ground extension?
The storey addition allows for an increase in living space without affecting the land area. It also offers better brightness, an unobstructed view, and higher property value.
This solution is particularly suitable for urban areas in Luxembourg, where plots are often restricted and extension permits are limited.
Why entrust your roof storey addition to Avenir Rénovations Luxembourg
Avenir Rénovations Luxembourg stands out for its expertise in custom renovation and home extension projects. By choosing our company, you benefit from comprehensive support, a quality guarantee, and professional coordination at every stage.
A single point of contact
From design to finishing touches, a single manager oversees your project and keeps you informed of progress. This simplifies communication and ensures technical and aesthetic consistency across all work.
Qualified and certified craftsmen
Our roofers, carpenters, and architects are trained in the latest storey addition and roofing techniques. Each intervention complies with safety, durability, and energy efficiency standards.
High-end and eco-friendly materials
We select tiles, insulation, and structures from manufacturers known for their reliability and low environmental impact. The result is a high-performing, elegant, and durable roof.
Total price transparency
Each quote is detailed line by line to allow you to manage your budget without surprises. We guarantee excellent value for money, tailored to your project and location in Luxembourg.
A complete turnkey service
Our team handles all stages: design, administrative procedures, structural work, interior fit-out, and finishing touches. You benefit from comprehensive support and delivery within the agreed timelines.
Enhance your property with Avenir Rénovations Luxembourg
The tile roof storey addition is an elegant, functional, and cost-effective solution to expand your home without encroaching on the land. It offers superior living comfort, enhances the energy performance of the home, and increases the value of your real estate.
Avenir Rénovations Luxembourg supports you from A to Z, with recognized expertise in renovation and custom construction. Our teams operate throughout the country, particularly in Luxembourg City, Esch-sur-Alzette, Differdange, Dudelange, Ettelbruck, and Mersch.
Contact us today for a free and personalized study of your tile roof storey addition project. Let’s transform your home together into a more spacious, brighter, and sustainably enhanced space.