

Why choose Avenir Renovations?
Why undertake the renovation of a barn in Luxembourg?
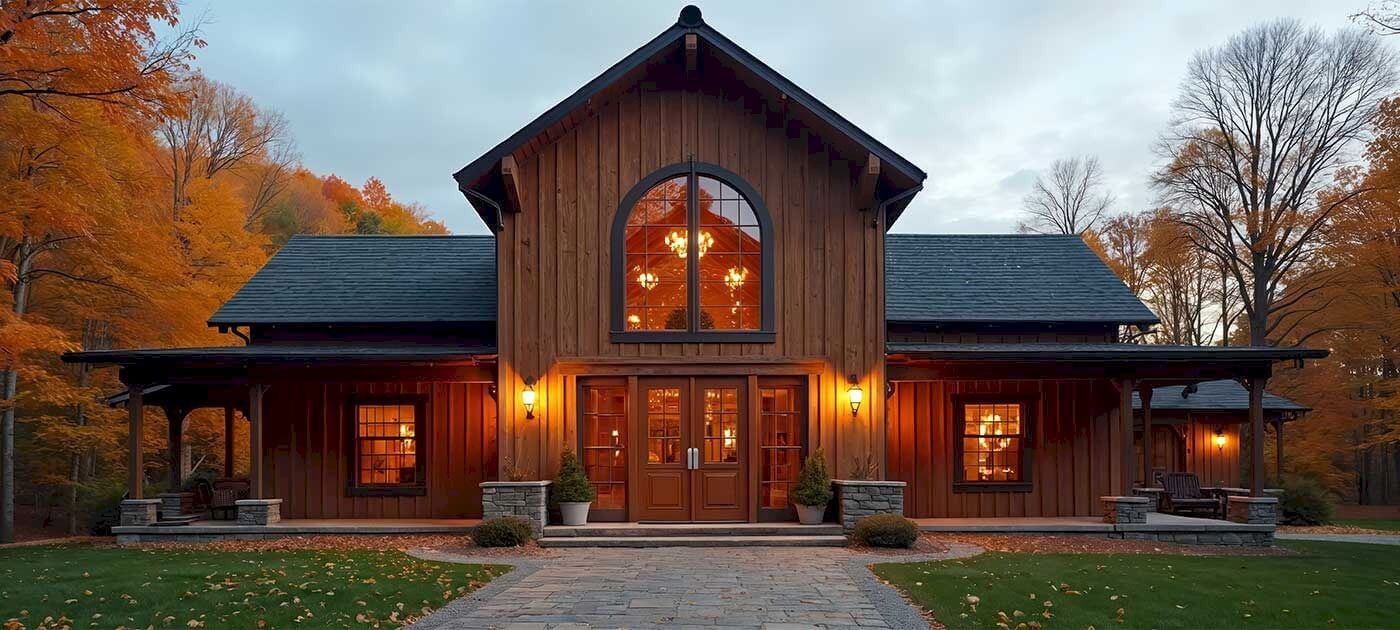
Transforming a barn into a residence is an excellent way to preserve heritage while meeting modern needs for space and comfort. This type of renovation allows for a blend of authenticity and energy innovation in a privileged natural setting.
Enhancing an old heritage
Renovating a barn gives a second life to a building rich in history. These structures, often made of stone or solid wood, possess a unique architectural character. By modernizing them, you not only enhance your property but also the rural landscape of Luxembourg.
Creating a custom living space
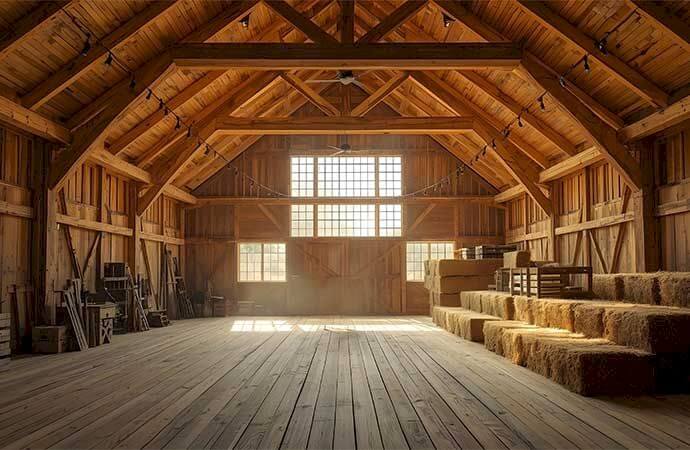
Barns offer large, adaptable volumes, perfect for imagining open and bright spaces. You can create a loft, a family home, or even a guesthouse. With well-thought-out renovation, every square meter becomes usable and suited to your lifestyle.
Improving energy performance
Old barns often suffer from a lack of insulation and significant thermal losses. By renovating, you integrate high-performance materials, economical heating, and quality insulation for lasting comfort and significant energy savings.
Respecting local regulations
In Luxembourg, the transformation of a barn into a residence must comply with specific urban planning, safety, and energy performance regulations. Avenir Rénovations supports you in all administrative procedures to ensure your project's compliance.
Steps of a barn renovation project in Luxembourg
The renovation of a barn is a complex project, requiring rigorous planning. Avenir Rénovations Luxembourg takes care of each step, from the initial study to the turnkey delivery.
The different types of barn renovation in Luxembourg
Each barn has its architectural specifics. The type of renovation depends on the general condition of the building, your needs, and your budget. Avenir Rénovations offers several approaches based on the nature of your project.
Partial renovation concerns barns that are still in good structural condition. It involves improving comfort and insulation without touching the framework or load-bearing walls. This type of renovation is ideal for use as a secondary residence or to preserve the original style.
A complete renovation involves a total overhaul of the building: framework, roofing, floors, insulation, joinery, and interior fit-out. This approach ensures modern comfort while preserving the historical character of the barn.
Converting a barn into a habitable dwelling requires significant adaptation work: creating floors, opening windows, installing a heating system, electricity, and plumbing. All while respecting Luxembourg standards.
Barns can also be transformed into offices, artist studios, guest rooms, or tourist rentals. These projects are particularly attractive in rural areas near the border, where rental demand remains strong.
How much do barn renovation works cost in Luxembourg?
The price of barn renovation depends on several criteria: the surface area of the building, the general condition of the structure, the complexity of the interior fit-outs, and the chosen materials. Prices also vary depending on whether it is a partial renovation or a complete transformation into a residence.
| Type of service | Price per m² (EUR) | Average total price (EUR) |
| Partial barn renovation | 972 to 1,512 € | 97,200 to 151,200 € |
| Complete renovation with interior fit-out | 1,620 to 2,592 € | 162,000 to 259,200 € |
| Transformation of a barn into a habitable dwelling | 1,944 to 3,024 € | 194,400 to 302,400 € |
| Complete thermal and acoustic insulation | 162 to 324 € | depending on surface area |
| Roof renovation and old framework | 270 to 540 € | depending on surface area |
| Creation of floors, stairs, and mezzanine | 216 to 432 € | depending on configuration |
These prices generally include the technical study, supply of materials, labor, installation, adjustments, as well as the necessary guarantees for project compliance. For an accurate estimate, Avenir Rénovations prepares a detailed quote after a technical site visit.
The essential points to check before renovating a barn
Before starting any work, a complete diagnosis of the building is essential. It allows for assessing the technical feasibility and the overall cost of the project.
The condition of the frame and the roof
The frame is the heart of the structure. Its condition determines the overall strength. A detailed inspection will determine whether it needs to be repaired or replaced. The roof, often made of slate or tiles, will need to be reinforced or redone to ensure waterproofing.
The stability of the walls and foundations
Old walls may show cracks or damage related to moisture. The foundations must be checked to ensure the safety of the future dwelling. Consolidation may be necessary before any interior renovation.
Insulation and waterproofing
Barns were not designed to be inhabited. Thermal and acoustic insulation must be completely rethought, using natural or bio-based materials to respect the authentic character of the building.
Openings and brightness
The addition of large windows, skylights, or light wells can bring the necessary brightness to a modern space. Avenir Rénovations ensures to maintain an aesthetic balance between the old elements and contemporary additions.
The advantages of entrusting your renovation to Avenir Rénovations Luxembourg
Calling on Avenir Rénovations means choosing safety, quality, and personalized support. The company operates throughout Luxembourg, with a team of certified experts specializing in the renovation of old buildings.
A single point of contact
Avenir Rénovations coordinates the entire project: design, administrative procedures, selection of craftsmen, and site monitoring. You benefit from a single point of contact to simplify all steps.
Qualified craftsmen
The partner craftsmen are rigorously selected for their expertise in restoring old buildings. Their know-how allows for preserving original materials while integrating modern and sustainable solutions.
High-performance and authentic materials
The materials used are chosen for their quality and aesthetic coherence. Solid wood, natural stone, lime, tiles, or local slates: each element contributes to preserving the charm of traditional buildings.
Comprehensive administrative support
Barn renovation projects often require specific permits. Avenir Rénovations assists you in compiling the files and communicating with the Luxembourg municipal services.
Regulations for barn renovation in Luxembourg
Renovating a barn to transform it into a dwelling or professional space requires compliance with current regulations. The procedures may differ depending on the municipality, geographical area, and the nature of the planned work.
Municipal authorization and building permit
Any transformation of a barn into a dwelling requires a building permit issued by the municipality. The file must include architectural plans, the materials used, and the modifications planned for the building's structure. Avenir Rénovations assists you in compiling and submitting the file.
Respect for heritage and local landscape
In certain rural or protected areas, architectural constraints apply to preserve Luxembourg's heritage. Choices of materials, colors, or finishes must harmonize with the local environment and traditional architecture.
Thermal and environmental standards
Renovated buildings must comply with energy standards defined by Luxembourg regulations. Insulation, heating, ventilation, and openings must meet energy performance requirements to ensure the durability and reduced consumption of the dwelling.
Rules related to safety and accessibility
Renovations intended for residential use must comply with fire safety, electrical, and accessibility standards. This includes the presence of compliant stairs, secure guardrails, and emergency exits when necessary.
Connections to public networks
The renovated barn must be connected to water, electricity, and sanitation networks. In some cases, adaptation work is required, especially for old barns located in rural areas not connected to the sewer system.
FAQ on Barn Renovation in Luxembourg
Is a building permit required to renovate a barn in Luxembourg?
Yes, if the renovation changes the use of the building (for example, converting it into housing), a building permit is mandatory. For a simple restoration without a change of use, a municipal authorization may be sufficient.
How long does it take to renovate a barn?
The duration depends on the size of the building and the extent of the work. Generally, a complete renovation can take from 6 to 12 months, including the design, authorization, and construction phases. Avenir Rénovations plans each step to optimize timelines.
Can original materials be preserved during the renovation?
Yes, it is often recommended to preserve and restore old elements such as beams, stone, or brick. These materials provide authentic charm and can be integrated into the interior decoration to enhance the character of the place.
Is barn renovation eligible for financial aid?
Some Luxembourg municipalities offer grants or assistance for energy renovation and heritage restoration. Avenir Rénovations guides you to existing programs based on the location of your property.
Can a barn be converted into multiple housing units?
Yes, provided that the local urban planning regulations allow it and that the structure of the building can support it. This solution is ideal for creating rental apartments, guesthouses, or a bi-family home while respecting local regulations.
What materials should be prioritized for barn renovation?
Natural materials such as stone, wood, lime, or breathable coatings should be prioritized. They ensure the longevity of the building while preserving its authenticity and guaranteeing good indoor humidity regulation.
Why choose Avenir Rénovations Luxembourg for your project?
Avenir Rénovations Luxembourg is your trusted partner for all your renovation work on old buildings. With solid experience and a multidisciplinary team, each project is carried out with respect for heritage and modern construction standards.
Support from A to Z
From the first visit to the handover of keys, Avenir Rénovations handles all steps: diagnosis, design, permits, construction monitoring, and finishing touches. You benefit from complete and transparent management tailored to your needs.
Expertise in old buildings
Barn renovation requires specific skills. The teams at Avenir Rénovations master the techniques of rural heritage restoration and the integration of modern equipment without compromising the original charm.
High-performance energy solutions
The company offers insulation, heating, and ventilation solutions that comply with Luxembourg standards. The goal is to reduce your energy consumption while increasing the thermal and acoustic comfort of your future home.
A network of qualified and certified craftsmen
Each project is entrusted to specialized craftsmen trained in the constraints of old buildings. Their rigor and expertise ensure an aesthetic, durable result that meets safety and quality requirements.
A sustainable and respectful approach
Avenir Rénovations prioritizes the use of ecological, local, and recyclable materials. This approach aligns with a sustainable renovation logic, in line with current environmental values in Luxembourg.
Give a new dimension to your barn with the expertise of Avenir Rénovations Luxembourg
Renovating a barn in Luxembourg means transforming a place rich in history into a contemporary, comfortable, and energy-efficient home. It is also a valuable investment that preserves architectural heritage while meeting modern comfort standards.
Avenir Rénovations Luxembourg supports you at every stage, from project design to complete realization. With its expertise in old buildings and its network of qualified craftsmen, you benefit from a tailor-made project, delivered turnkey and compliant with Luxembourg regulations.
Whether you want to create a family home, a rural gîte, or a unique professional space, our teams do everything possible to make your barn an exceptional place.
Contact Avenir Rénovations Luxembourg today for a personalized study of your project and benefit from tailored support throughout the Grand Duchy: Luxembourg City, Esch-sur-Alzette, Ettelbruck, Diekirch, Differdange, Wiltz, and their surroundings.