
Why choose Avenir Renovations?
Why choose an atypical home extension in Luxembourg
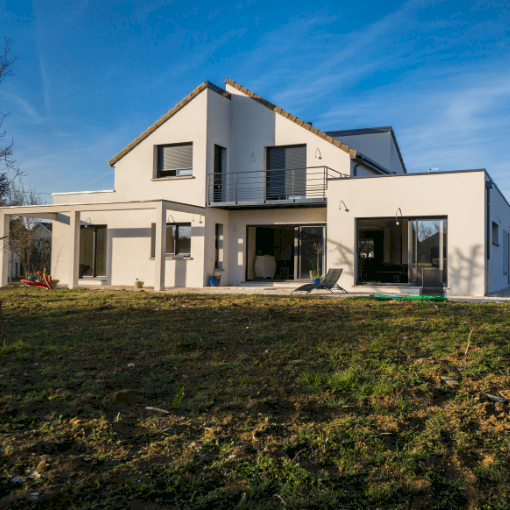
Choosing an atypical extension is betting on originality while enhancing your real estate heritage. This type of project also addresses specific constraints, whether related to the land, regulations, or the desire to optimize space differently.
A creative and functional extension project
An atypical extension can take many forms: on stilts, suspended, glazed, or integrated into sloped land. Each of these options combines contemporary design and usability, allowing for optimal use of volumes and natural light.
A suitable response to complex terrains
Some Luxembourgish terrains are narrow, steep, or difficult to access. The atypical extension allows for adaptation to these constraints, offering a custom technical solution without compromising the strength or the quality of the insulation of the existing building.
Enhancing your property value
The architectural originality of an atypical extension adds real value to your property. By integrating modern materials and bold design, your home stands out while increasing its attractiveness in the real estate market.
Steps of an atypical house extension project in Luxembourg
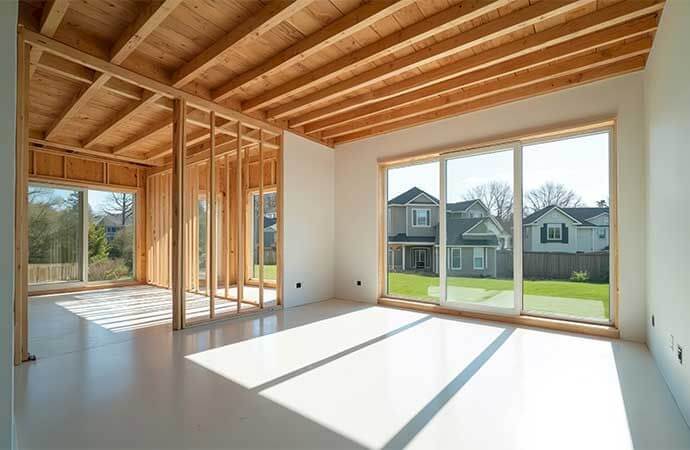
Each atypical extension requires a rigorous methodology to ensure a result that meets expectations.
The different types of atypical home extensions in Luxembourg
There are several ways to design an atypical extension according to needs and architectural context. Each presents its aesthetic and technical advantages.
The stilt extension is perfectly suited for sloping or irregular terrains. Elevated above the ground, it offers an unobstructed view and an increase in surface area without occupying land. This type of structure also limits moisture risks and improves natural ventilation.
This solution involves creating an additional volume cantilevered over the facade. It is ideal for urban houses with limited ground area. The cantilevered extension allows for expansion without touching the foundations, while offering contemporary and bold architecture.
The glass extension is popular for its brightness and lightness. With large openings, it harmoniously connects the interior and exterior while providing effective thermal insulation. It is particularly suitable for Luxembourgish homes wishing to enjoy an opening to nature.
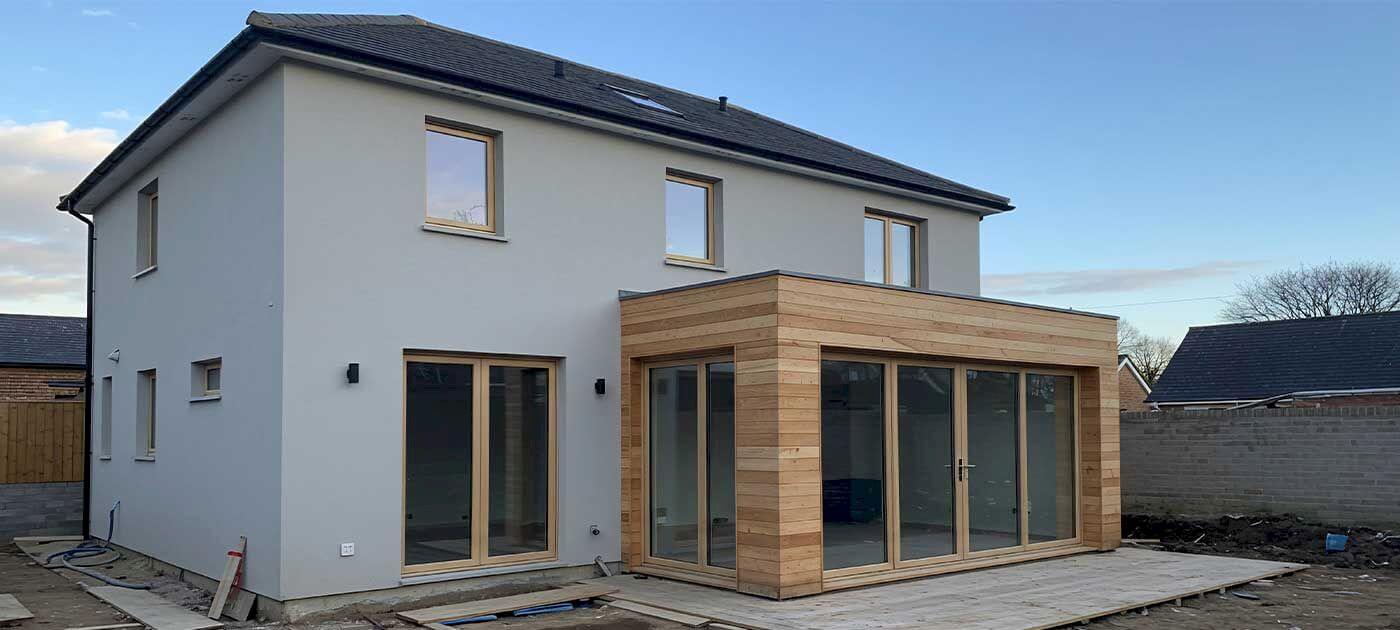
The contemporary cube is a highly sought-after form of atypical extension. It allows for playing with volumes and contrasts while respecting the lines of the existing structure. Its clean finishes and modern materials provide a strong and distinctive architectural touch.
How much do atypical house extension works cost in Luxembourg
| Type of service | Price per m² (€) | Average total price (€) |
| Pile extension | 2,575 to 3,605 €/m² | 61,800 to 123,600 € |
| Design glass extension | 2,266 to 3,090 €/m² | 56,650 to 103,000 € |
| Suspended extension | 2,884 to 3,914 €/m² | 72,100 to 144,200 € |
| Contemporary cubic extension | 2,060 to 3,296 €/m² | 51,500 to 113,300 € |
These prices include design, supply of materials, labor, and site coordination. The final cost depends on finishes, area, chosen materials, and technical constraints of the land. A personalized quote is always recommended to accurately assess your project.
Which materials to prioritize for an atypical extension
The choice of materials is essential to ensure the durability and aesthetic harmony of your extension. Avenir Rénovations Luxembourg helps you select the most suitable materials for your project and the local environment.
Wood, lightweight and eco-friendly
Wood is an ideal material for atypical extensions. Its lightness allows for bold constructions like suspended volumes or on stilts. It brings warmth, natural aesthetics, and remarkable thermal performance, while respecting Luxembourg's environmental standards.
Concrete, robust and contemporary
Solid and versatile, concrete is perfect for modern extensions with a minimalist appearance. It allows for complex shapes and refined finishes. In combination with glass or metal, it gives a strong architectural style while ensuring excellent mechanical resistance.
Metal, for a design and durable structure
Metal, particularly steel, is often used for suspended or modular extensions. Its strength and structural finesse allow for original and airy shapes. Moreover, it pairs perfectly with other materials for a harmonious result.
The advantages of an atypical extension by Avenir Rénovations Luxembourg
Hiring an experienced professional ensures a controlled design, compliant with Luxembourg standards, and perfectly tailored to your needs.
A personalized technical study
Each project begins with a precise study of the land, the existing structure, and urban planning constraints. This analysis allows for the development of a solution that is both aesthetic, durable, and compliant with local requirements.
Comprehensive project support
Avenir Rénovations Luxembourg handles all stages of the project: design, administrative procedures, coordination of trades, up to turnkey delivery. The client benefits from a single point of contact throughout the process.
Quality and compliance guarantees
The company commits to the quality of materials, adherence to deadlines, and compliance with Luxembourg regulations. The work is backed by solid guarantees, ensuring peace of mind and the longevity of the project.
Regulations for atypical house extensions in Luxembourg
Before starting work, it is essential to comply with the legal and municipal obligations related to construction.
Necessary permits and authorizations
Depending on the municipality, a planning permission is required for any extension that modifies the volume, height, or façade of a building. Avenir Rénovations Luxembourg assists you in preparing the file and submitting the plans.
Compliance with environmental and thermal standards
New extensions must meet the current energy standards in Luxembourg, particularly regarding insulation, airtightness, and energy efficiency. These requirements ensure lasting comfort and controlled consumption.
Work in urban or protected areas
In certain areas, such as historic centers or Natura 2000 zones, specific architectural rules may apply. The Avenir Rénovations team ensures that the project complies with these constraints without sacrificing design.
FAQ on atypical home extensions in Luxembourg
What types of extensions are considered atypical?
Atypical extensions encompass all forms that deviate from classic standards: on stilts, suspended, glazed, cubic, modular, or integrated into the slope. They prioritize architectural creativity and adapt to the specific constraints of the land.
Is a permit required to build an atypical extension in Luxembourg?
Yes, most extensions require municipal authorization. The application must include plans, proposed materials, and the visual impact on the environment. Avenir Rénovations handles these procedures to simplify the process.
Is an atypical extension suitable for small plots?
Absolutely. This type of enlargement is specifically designed to optimize limited spaces. Suspended or stilted solutions are ideal for gaining space without increasing the ground footprint.
What materials guarantee the best insulation?
Wood and cellular concrete are two materials particularly effective in terms of thermal performance. They allow for an eco-energy extension that complies with Luxembourg standards for insulation.
How long does an atypical extension project take?
The duration depends on the complexity and type of extension. On average, it takes between 4 and 8 months, including the study phase, administrative procedures, and complete execution of the site.
Create an atypical home extension for your residence with Avenir Rénovations Luxembourg.
The atypical home extension in Luxembourg is an ideal solution for expanding your space while expressing your personality through bold architecture. Thanks to the expertise of Avenir Rénovations Luxembourg, each project becomes a custom creation, aesthetic, functional, and compliant with all regulations.
Trust an experienced local team that operates throughout the Grand Duchy: Luxembourg City, Esch-sur-Alzette, Differdange, Ettelbruck, Diekirch, Clervaux, Remich, and Wiltz. Transform your home into a unique place, reflecting your image, with Avenir Rénovations.