


Why choose Avenir Renovations?
Why choose a storey addition with a roof terrace in Luxembourg
Creating a new floor on an existing home is a trendy fit-out solution. It allows you to increase the living area without encroaching on the land and to enjoy a functional open-air terrace, highly appreciated in urban areas of Luxembourg.
A considerable gain in space without altering the footprint
The storey addition allows for the addition of several dozen square meters without touching the garden or courtyard. This solution is ideal for homes located in the city, where every square meter counts and where horizontal extensions are often limited.
An immediate property value enhancement
By adding a storey to your house, you not only increase your living space but also the overall value of your property. Homes with roof terraces have a definite appeal in the Luxembourg real estate market, particularly in Luxembourg City, Esch-sur-Alzette, or Differdange.
A modern and bright living comfort
The creation of a floor with a roof terrace brings exceptional natural light and contemporary living comfort. This new space can accommodate a master suite, an office, or a relaxation room opening onto the panoramic terrace.
Steps of a storey addition project with rooftop terrace in Luxembourg

A project of this scale requires rigorous planning, technical expertise, and compliance with Luxembourg standards for urban planning and construction. Avenir Rénovations Luxembourg supports you at every phase.
The advantages of a storey addition with a rooftop terrace
This type of project combines functionality and aesthetics. It is a tailor-made solution that adapts to the existing architecture while improving the energy performance of the home.
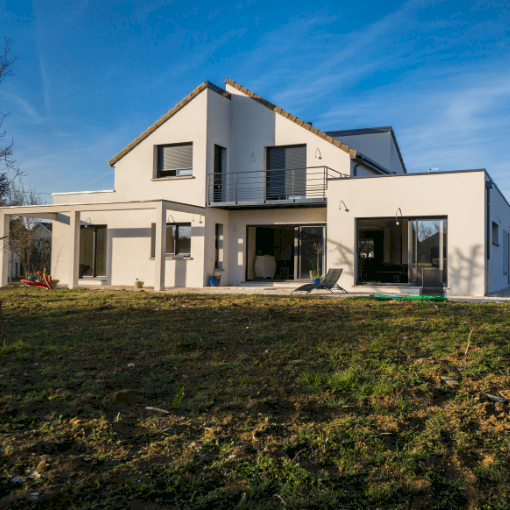
A storey addition with a rooftop terrace gives a design and contemporary look to any house. The architect can play with volumes, materials, and horizontal lines to create a harmonious and elegant extension.
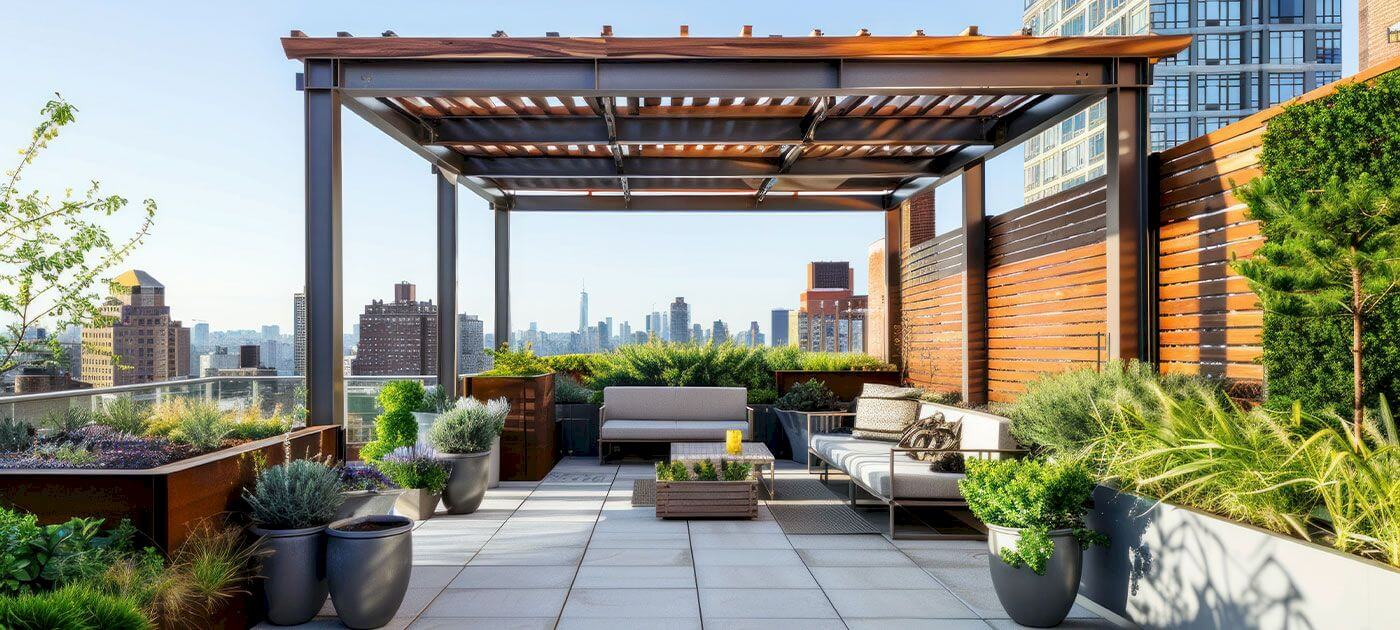
The rooftop terrace becomes a true outdoor living space. It can be designed as a hanging garden, dining area, solarium, or relaxation space. It is a way to fully enjoy the beautiful days while overlooking the Luxembourg landscapes.
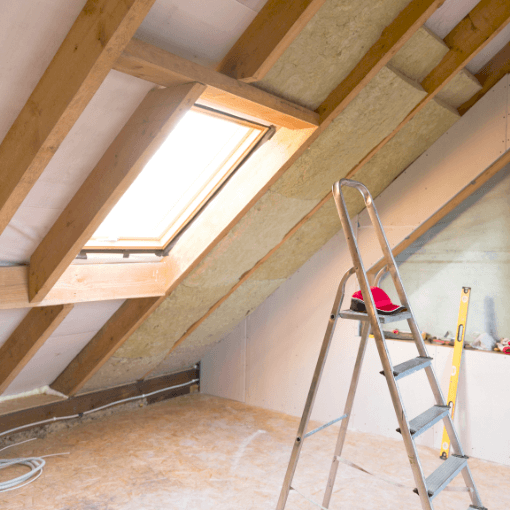
The storey addition works provide an opportunity to integrate effective insulation to enhance the energy efficiency of the building. The addition of a new floor and a modern roof also improves overall acoustic comfort.
How much do house storey addition works cost in Luxembourg?
The cost of a storey addition project with a rooftop terrace depends on many parameters: area, materials, complexity of the site, and desired finishes. Here is an indicative estimate of the rates practiced in Luxembourg.
| Type of service | Price per m² (€) | Average total price (€) |
| Feasibility study and design | 86 to 162 € | 3,240 to 6,480 € |
| Wood frame storey addition with rooftop terrace | 2,376 to 3,780 € | 86,400 to 151,200 € |
| Masonry storey addition with rooftop terrace | 3,024 to 4,320 € | 108,000 to 172,800 € |
| Waterproofing and fit-out of the rooftop terrace | 270 to 540 € | 10,800 to 21,600 € |
| Complete interior fit-out | 1,080 to 1,944 € | 43,200 to 97,200 € |
These rates include labor, materials, waterproofing, design, and finishes. To obtain an accurate quote, it is recommended to consult an expert from Avenir Rénovations Luxembourg, who will assess the technical constraints of your house.
The different types of storey additions with roof terrace
Each project must be designed according to the existing structure, technical constraints, and desired architectural style. Avenir Rénovations Luxembourg offers several solutions tailored to each situation.
Partial storey addition with roof terrace
This type of storey addition involves raising only a part of the building, usually above a central room. This allows for the creation of a terrace adjacent to the new floor while retaining part of the original roof.
Total storey addition with roof terrace
This solution involves creating a complete floor over the entire surface of the house. It offers substantial living space and a spacious terrace, often arranged on the flat roof of the new volume.
Timber frame storey addition with roof terrace
The timber frame is a lightweight and quick solution to implement. It adapts perfectly to existing structures while ensuring effective thermal insulation and a reduced ecological footprint.
Traditional masonry storey addition with roof terrace
This process involves using materials similar to those of the original building for perfect aesthetic integration. It is suitable for older homes or projects requiring enhanced structural strength.
The materials used for a storey addition with a rooftop terrace
The choice of materials influences both the style, thermal performance, and durability of your project. Avenir Rénovations prioritizes certified materials suitable for the Luxembourg climate.
Wood frame
Light and eco-friendly, the wood frame facilitates the construction of a new floor without overloading the existing structure. It also offers excellent thermal and acoustic performance.
Reinforced concrete
Used to enhance the strength of the structure, reinforced concrete ensures optimal stability. It is often chosen for large-scale storey additions or older houses requiring structural reinforcement.
Metal and galvanized steel
These materials are favored for modern structures requiring large spans or contemporary design. Steel adds an elegant and durable industrial touch.
Regulations for storey additions with rooftop terraces in Luxembourg
Before undertaking a storey addition with a rooftop terrace, it is essential to know the local regulations. Each Luxembourg municipality applies specific urban planning rules that must be strictly adhered to in order to obtain the necessary permits.
Mandatory municipal authorization
The storey addition of an existing building requires a building permit issued by the municipality. This application must be accompanied by architectural plans, a project description, and technical studies. The file is examined to verify its compliance with the General Development Plan (PAG) and the Specific Development Plan (PAP).
The municipality checks the maximum allowed height, the impact on the neighborhood, and the aesthetic integration of the terrace into the urban fabric. The absence of authorization can lead to the halt of the construction site and financial penalties.
Respect for distances and property boundaries
Any storey addition must respect the minimum distances from neighboring properties. These rules aim to ensure the safety, brightness, and privacy of residences. In densely populated urban areas, a waiver may be considered, provided that the project remains harmonious and without visual nuisance.
The railings of the rooftop terrace must also be installed at a regulatory height (minimum 1.10 meters) to prevent the risk of falling, in accordance with current Luxembourg standards.
Safety rules and energy performance
The storey addition work must comply with fire safety standards, thermal insulation, and waterproofing. The chosen materials must meet the requirements of the Grand-Ducal regulation on the energy performance of buildings (PEB).
Particular attention is paid to the waterproofing of the rooftop terrace. It must include effective drainage systems and suitable insulation to prevent any water infiltration. Avenir Rénovations ensures compliance with these requirements to guarantee the project's durability.
Management of rainwater and environmental permit
In some cases, an environmental permit may be required, especially if the surface area of the rooftop terrace exceeds a certain threshold. The project must provide for the collection and evacuation of rainwater in accordance with municipal regulations. The installation of rainwater harvesting systems is encouraged to limit environmental impact.
Why entrust your storey addition with rooftop terrace project to Avenir Rénovations Luxembourg
Choosing Avenir Rénovations means benefiting from comprehensive expertise and tailored support. Each project is managed from A to Z, from design to final delivery, respecting the agreed timelines and budget.
A recognized local expertise
Avenir Rénovations Luxembourg operates throughout the Grand Duchy: Luxembourg City, Esch-sur-Alzette, Differdange, Ettelbruck, and Dudelange. The team is well-versed in the specifics of local regulations and adapts each project to the architectural constraints of the area.
Comprehensive support
The company ensures full project management: feasibility study, submission of permits, architectural design, site supervision, and finishing touches. You have a single point of contact to ensure the technical and aesthetic coherence of the storey addition.
Custom and sustainable solutions
Each storey addition with rooftop terrace is designed according to the needs and lifestyle of the occupants. The use of certified materials and attention to energy performance combine modernity, sustainability, and comfort.
A guarantee of quality and transparency
Avenir Rénovations emphasizes pricing transparency, detailed quotes, and rigorous quality control. All work is carried out by qualified craftsmen and covered by a ten-year guarantee, ensuring reliability for your real estate investment.
FAQ on storey addition with rooftop terrace in Luxembourg
Is a building permit required for a storey addition with rooftop terrace?
Yes, any storey addition project in Luxembourg requires municipal authorization. The architect appointed by Avenir Rénovations prepares the plans and necessary documents to submit a complete file in accordance with the General Development Plan (PAG).
What materials should be favored for a storey addition with rooftop terrace project?
Lightweight and insulating materials such as wooden frames or galvanized steel are preferred. They ensure good mechanical resistance without overloading the existing structure and provide effective thermal insulation suitable for the Luxembourg climate.
Can an existing rooftop terrace be converted into a living space?
Yes, provided the structure is sufficiently solid and the total height of the building complies with regulations. A prior technical study will determine if a vertical extension is possible without weakening the foundations or load-bearing walls.
What are the average timelines for completing a storey addition with rooftop terrace?
The timeline varies between 4 and 8 months depending on the complexity of the project. The study and administrative authorization phase can take several weeks, while the actual work typically requires an average of 3 to 5 months, including finishing and compliance work.
What financial advantages does a storey addition with rooftop terrace offer?
By increasing the living space, the storey addition significantly enhances your property value. You also benefit from better energy performance due to modern insulating materials, which reduces long-term heating costs.
Is a storey addition with rooftop terrace suitable for all types of houses?
Not always. Feasibility depends on the strength of the foundations and the load-bearing capacity of the existing walls. Recent constructions are generally more suitable. Avenir Rénovations conducts a complete diagnosis before validating the project's feasibility.
Give a new dimension to your home with Avenir Rénovations Luxembourg
The storey addition with a rooftop terrace is much more than just an expansion: it is a complete transformation of your home. It combines contemporary aesthetics, comfort of living, and space optimization, while offering an unparalleled panoramic terrace.
Thanks to the expertise of Avenir Rénovations Luxembourg, you benefit from comprehensive support, from preliminary studies to turnkey delivery. The team guarantees work that complies with Luxembourg standards, with impeccable finishes and rigorous site monitoring.
Whether you live in Luxembourg City, Esch-sur-Alzette, Differdange, Ettelbruck, Dudelange, Wiltz, or Clervaux, our experts are at your disposal to study your project and make your dream of expansion a reality.
Avenir Rénovations Luxembourg transforms your space desires into sustainable architectural reality.
Contact your local agency today to obtain a personalized study and a free quote for your storey addition with rooftop terrace project.