

Why choose Avenir Renovations?
Why Undertake a Sloped Roof Storey Addition in Luxembourg
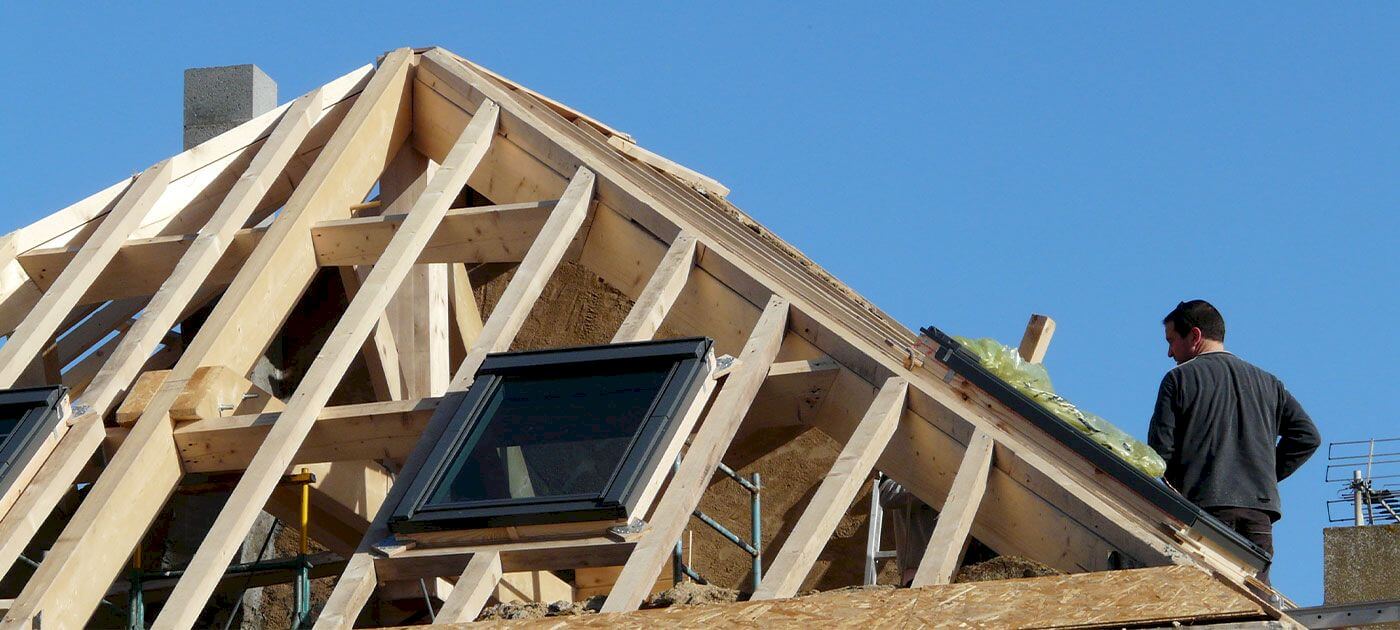
Adding a storey to a gabled or single-pitched roof is a strategic choice to enlarge your home, optimize comfort, and enhance your real estate value. It allows for the transformation of lost attics into bright and modern living spaces.
A significant gain in space without ground extension
This architectural solution allows for increasing the living area without affecting the land area. By raising the roof, you benefit from sufficient ceiling height to create bedrooms, an office, or a master suite.
A sustainable property enhancement
Storey addition work represents a profitable investment. In addition to increasing the market value of the property, it modernizes its exterior appearance. A rethought roof with durable materials also contributes to improving the overall energy performance of the home.
A solution suitable for restricted plots
In Luxembourg, where plots are often limited, a storey addition stands out as a smart alternative to lateral expansion. It helps avoid the complex procedures related to additional ground coverage while preserving outdoor spaces.
The steps of a roof extension project in Luxembourg
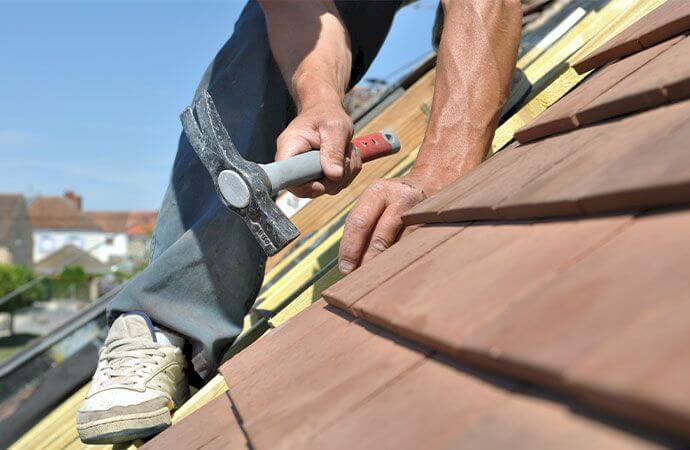
A project for a roof extension requires rigorous planning and professional execution. Avenir Rénovations Luxembourg takes care of each phase, from the technical study to the completion of the site, ensuring complete and transparent follow-up.
The different types of sloped roof storey addition
Depending on the configuration of your roof and the condition of the existing framework, several techniques are possible. The choice depends on your needs, the architectural style of your house, and the technical constraints of the building.
The partial storey addition involves raising only a part of the roof, often to create an additional room. It allows for the preservation of part of the existing roof while gaining volume and brightness through new openings.
This option involves the complete reconstruction of the roof to add a whole new floor. It offers total fit-out freedom and allows for a rethinking of the interior layout. It is the ideal solution for families looking to sustainably enlarge their living space.
By modifying the roof pitch, it is possible to optimize the interior space without completely raising the structure. This technique is interesting when the current ceiling height is insufficient but the framework remains in good condition.
How much do house extension works cost in Luxembourg?
The price of a roof extension depends on many factors: created area, materials used, complexity of the site, condition of the initial structure, and chosen finishes. The table below presents the average ranges observed in Luxembourg.
| Type of service | Price per m² (€) | Average total price (€) |
| Technical study and architectural plans | 86 to 162 € | 3,240 to 6,480 € |
| Partial roof extension | 1,944 to 2,700 € | 64,800 to 97,200 € |
| Total extension with the creation of a floor | 2,376 to 3,240 € | 108,000 to 162,000 € |
| Complete insulation and interior fit-out | 432 to 864 € | 16,200 to 37,800 € |
| Finishes, carpentry, and coverings | 324 to 648 € | 10,800 to 27,000 € |
These estimates include labor, materials, technical studies, and project management. A personalized quote is essential to obtain an accurate assessment tailored to your home.
Which materials to choose for a sloped roof storey addition
The choice of materials influences not only the aesthetics of the project but also the energy performance and durability of the new floor. Avenir Rénovations Luxembourg offers solutions tailored to the local climate and Swiss and European standards.
Wood frame: lightness and natural insulation
Wood remains the reference material for storey additions. Light, insulating, and eco-friendly, it integrates perfectly with existing structures. Its flexibility in implementation allows for great architectural freedom and a reduction in construction time.
Metal frame: strength and modernity
Metal is favored for large spans and contemporary architectures. Its robustness helps avoid the creation of additional load-bearing points and optimizes interior space. It also offers excellent fire resistance and weatherproofing.
Roofing with tiles, slates, or zinc
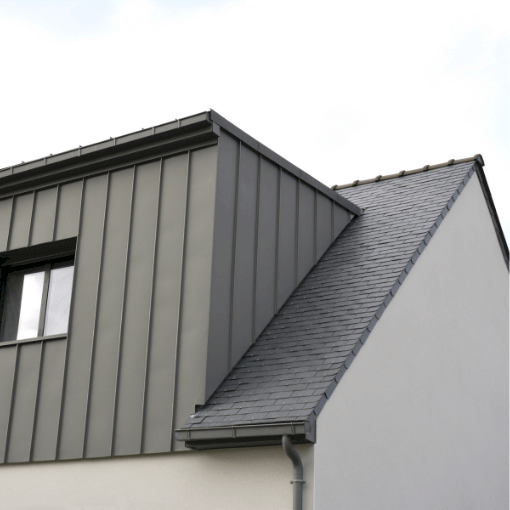
The choice of roofing material is essential to preserve the aesthetic harmony of your home. Flat or mechanical tiles suit traditional styles, while zinc and slate provide a modern and durable touch.
Why entrust your roof storey addition to Avenir Rénovations Luxembourg
Engaging an experienced professional is essential to ensure the quality and compliance of the project. Avenir Rénovations Luxembourg provides you with a single point of contact to simplify every step of your work.
A tailored support from A to Z
From feasibility study to project delivery, the team coordinates all trades. You benefit from personalized follow-up, a precise schedule, and transparent communication at every stage of the project.
High-end and durable materials
Avenir Rénovations selects certified materials for their energy performance and resistance to Luxembourg's climatic conditions. Each component is chosen to ensure the durability and aesthetic quality of the final result.
Perfect mastery of Luxembourg regulations
The experts know the urban planning rules in force in the various municipalities of the Grand Duchy. They ensure the compliance of the administrative file and make sure that the project meets all local requirements.
Regulations for sloped roof storey additions in Luxembourg
Before starting enlargement work through a storey addition, it is essential to check the legal requirements applicable in your municipality. Luxembourg has a strict regulatory framework regarding urban planning, safety, and energy performance.
Building permits and administrative authorizations
Any storey addition that modifies the volume of the building or the height of the roof requires a building permit. Avenir Rénovations Luxembourg assists you in preparing and submitting your file to the municipal services, including plans, sections, and descriptions of the materials used.
Administrative procedures vary from one locality to another: some municipalities impose specific aesthetic conditions to ensure the architectural harmony of neighborhoods. The Avenir Rénovations team ensures that your project perfectly complies with local requirements and grand-ducal regulations.
Compliance with thermal and environmental standards
The new surfaces created must meet the insulation standards imposed by the current Luxembourg regulations. A storey addition is the ideal opportunity to improve the energy performance of the home by integrating high-density insulation and double or triple-glazed windows.
These improvements not only reduce energy consumption but also allow for benefits or grants related to energy efficiency. The Avenir Rénovations team can advise you on existing schemes according to the relevant municipality or canton.
Structural constraints and building safety
Engineers check the resistance of the existing structure before any storey addition project. If the frame or foundations cannot support the additional weight, reinforcements are made. These checks ensure the stability, safety, and durability of the building after the work.
Each step is carried out in accordance with European and local construction standards. The goal is to ensure a perfectly integrated and secure extension while preserving the aesthetic qualities of your original home.
Distance and respect for neighbors
Any modification to the roof can impact the view, sunlight, or privacy of neighboring properties. The cadastral plan and the minimum distances imposed by municipal regulations must therefore be strictly respected. Avenir Rénovations Luxembourg ensures the compliance of your project before any official request.
Good dialogue with neighbors and the town hall often helps simplify the process and avoid opposition. The team also supports you in this consultation phase.
FAQ on Sloped Roof Storey Additions in Luxembourg
The addition of a sloped roof often raises questions about feasibility, procedures, and the duration of the work. Here are the answers to the most common inquiries to help you better understand the progression of such a project.
Is a permit always required for a sloped roof storey addition?
Yes, in most cases, a building permit is mandatory as soon as the height or volume of the building changes. Even a partial storey addition must be declared to your local planning services before the work begins.
This authorization ensures the project's compliance with local development plans and aesthetic regulations. Avenir Rénovations Luxembourg handles the preparation of the complete file and the administrative follow-up until the green light is obtained.
How long do storey addition works take?
The average duration of a storey addition project varies between 8 and 16 weeks depending on the complexity of the project and weather conditions. The phases of study, authorization, and preparation may require several additional weeks before the start of the work.
Can you live in the house during the work?
This depends on the nature of the project. In the case of a partial storey addition, it is sometimes possible to stay on-site, provided that the affected areas are secured and isolated. For a total storey addition, temporary relocation is often recommended.
The Avenir Rénovations team informs you in advance of any potential constraints and organizes the project to minimize noise disturbances, dust, and access interruptions.
What are the advantages of a storey addition compared to a traditional extension?
A storey addition provides additional space without reducing the exterior area of your plot. It allows for the creation of a full floor without affecting the existing foundations. This is an ideal solution for narrow urban plots and terraced houses typical of Luxembourg.
Furthermore, it enhances the value of your property in the long term and improves its energy performance. By integrating modern materials, you achieve superior thermal and acoustic comfort compared to a horizontal extension.
Can a storey addition be combined with an energy renovation?
Yes, and it is even highly recommended. A storey addition is a perfect opportunity to improve roof insulation, replace joinery, modernize ventilation, or install solar panels. These combined interventions increase the value of your home and sustainably reduce your energy expenses.
Avenir Rénovations Luxembourg offers comprehensive support to coordinate all technical aspects: structure, insulation, heating, and interior fit-out.
What is the average cost of a storey addition in Luxembourg?
The price depends on the created area, the technique used (partial, total, change of slope), and the level of finish. On average, expect between 1,800 and 3,000 CHF/m², resulting in a total budget ranging from 70,000 to 150,000 CHF for a single-family home.
These amounts include studies, labor, and complete project management. Avenir Rénovations Luxembourg provides a personalized and detailed quote before any validation.
Expand your home with Avenir Rénovations Luxembourg
The sloped roof storey addition represents an aesthetic, functional, and sustainable solution to enlarge your home in Luxembourg. It allows for a balance of space gain, respect for existing structures, and improvement of energy performance.
Avenir Rénovations Luxembourg supports you from design to execution of your project, ensuring work that complies with local standards and expectations. Each project benefits from personalized follow-up, certified materials, and careful execution.
Whether you live in Luxembourg City, Esch-sur-Alzette, Differdange, Dudelange, Ettelbruck, or Mersch, our teams operate throughout the Grand Duchy to transform your home and enhance your real estate value.
Contact our experts today to get your free and tailored quote. Together, let's give a new dimension to your roof and your living comfort.