Wall and roof insulation or window replacement reduce heat loss. However, these works also limit natural air entry. Without an appropriate device, humidity, odors, and pollutants can accumulate.
In Luxembourg, ventilation must therefore be considered as an integral component of energy renovation. Properly sized, it improves air quality, protects the home against moisture-related issues, and helps maintain a good level of thermal performance.
Why ventilate after renovation work?
In an old house, air often renews itself through the leaks in windows, walls, or roofs. These infiltrations lead to energy losses but also evacuate some humidity.
After renovation, the steam generated by showers, cooking, breathing, or laundry lingers longer in the rooms. Household products, furniture, and certain materials can also degrade indoor air quality.
Daily airing remains useful, but this occasional action is not always sufficient and can cause heat loss. A ventilation system ensures a more constant and controlled renewal.
Limit condensation and mold
When the air is too humid, condensation can appear on windows, in corners, or on cold walls. If it persists, it promotes mold and degradation of finishes.
This risk can increase following partial renovation. For example, replacing windows improves airtightness without necessarily eliminating all thermal bridges. Humidity can then concentrate in other cold areas of the building.
An effective ventilation system evacuates excess steam and protects the structure. However, it cannot alone correct a leak, infiltration, or faulty insulation: a comprehensive diagnosis helps identify the source of the problem.
Breathe better indoor air
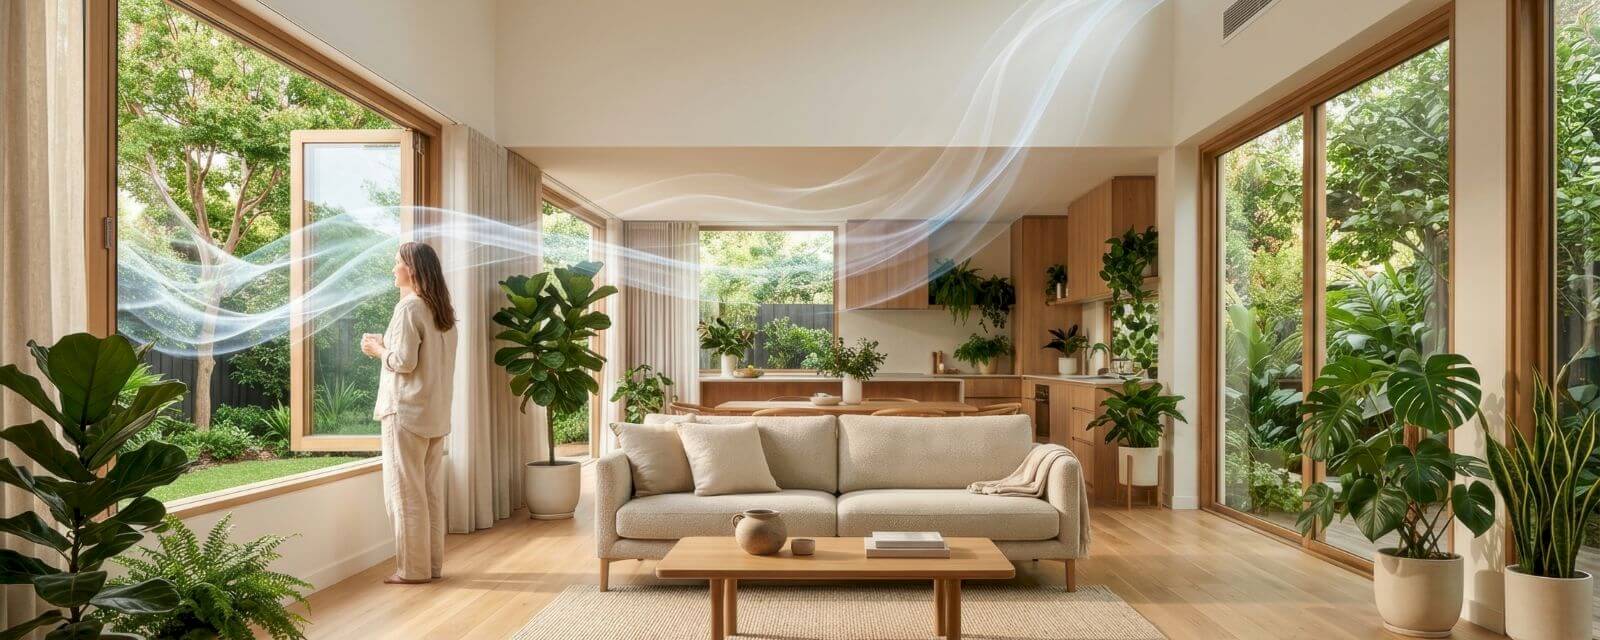
The air in a house contains carbon dioxide, odors, dust, and substances from cleaning products or furniture. An appropriate ventilation system brings fresh air into living spaces and evacuates stale air from humid rooms. This thus reduces the feeling of confined air.
What ventilation system to install in a renovated house?
The solution depends on the size of the dwelling, its layout, the desired performance level, and the possibilities for duct passage.
Single-flow ventilation extracts air from humid rooms, while fresh air enters through openings in the main rooms. Easy to integrate, it nonetheless carries away some heat with the expelled air.
Double-flow ventilation recovers heat from the extracted air to warm the incoming air. It reduces energy losses and can filter outside air but requires ducts, space, and regular maintenance.
When installing a complete network is difficult, decentralized solutions can be considered. In any case, the system must be properly sized and installed to ensure sufficient airflow without creating noise or uncomfortable drafts.
Anticipate ventilation from the design stage
Ventilation must be planned alongside insulation, windows, heating, and interior fit-outs. This approach facilitates the integration of equipment and avoids the need to redo recent finishes.
Maintenance is also essential. Cleaning vents, checking ducts, and periodically replacing filters preserve the system's efficiency and hygiene.
With Avenir Rénovations Luxembourg, your Project Manager analyzes the characteristics of your home and coordinates the various trades. You have a single point of contact to integrate ventilation into a coherent renovation project tailored to your needs and applicable requirements.
Do you want to improve your home's performance without neglecting air quality? Contact Avenir Rénovations Luxembourg to discuss your project and receive a personalized quote.