
Free quote request
At Avenir Rénovations, your quote is made by renovation professionals, it is 100% free and personalized even if we need to visit.
 0 I like
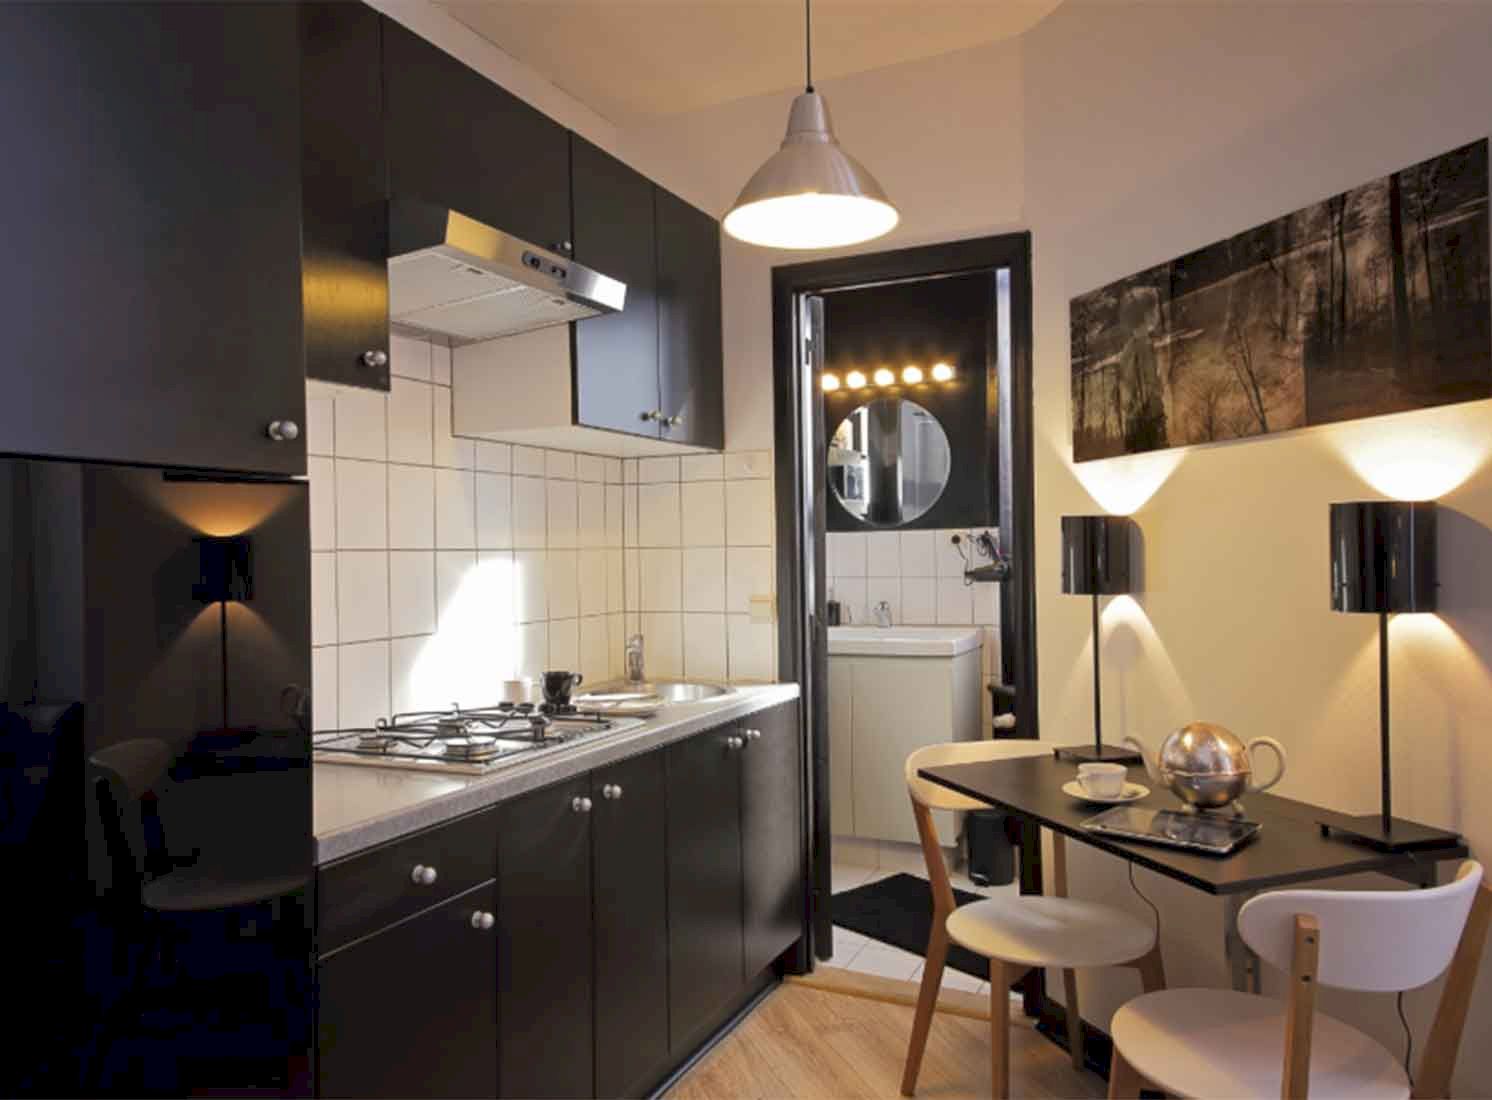
Located in Luxembourg, this 28 m² studio underwent a complete renovation to enhance the comfort, functionality, and aesthetics of the spaces. The owners aimed to transform a compact interior into a modern, optimized, and pleasant living space for everyday life.
The project focused on the kitchen and the bathroom, with a clear goal: to maximize every square meter while creating a contemporary and harmonious atmosphere.
Before the work began, the studio had a classic layout with a poorly functional kitchen and an aging bathroom.
The main challenge was to optimize the small volumes while modernizing the equipment. The project was therefore directed towards a targeted renovation, aiming to improve ergonomics, storage, and the quality of finishes, while maintaining a smooth flow throughout the studio.
The work began with the complete removal of the existing equipment.
This step allowed for a fresh start, with supports ready to accommodate the new fit-outs. The old furniture was removed, the walls prepared, and the volumes cleared to facilitate the intervention of various trades.
The compact kitchen was completely rethought to enhance functionality.
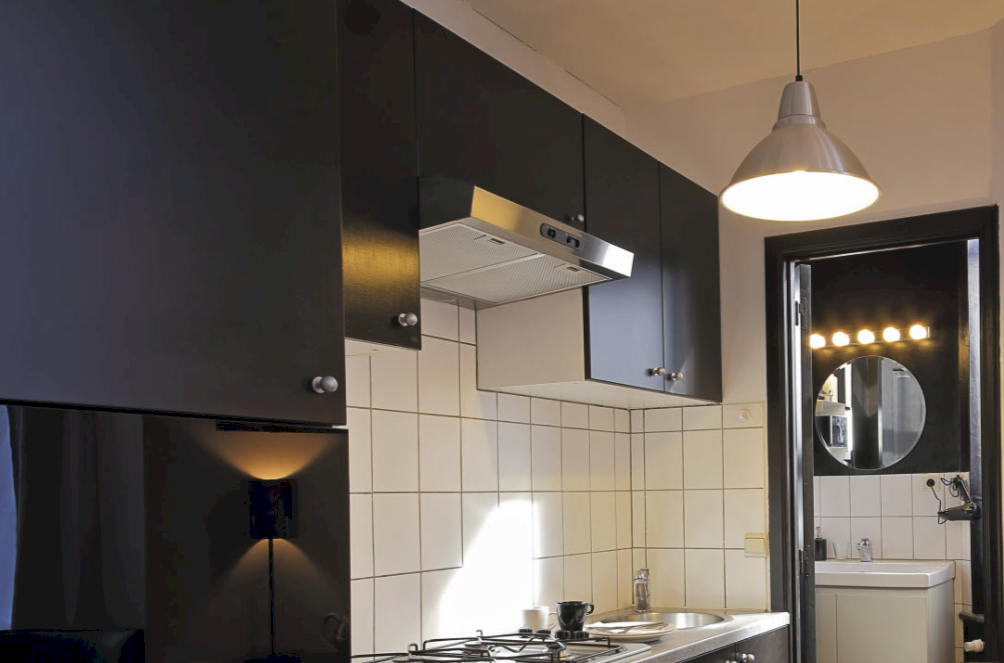
The linear layout was maintained to avoid overcrowding the space, but storage was optimized and the equipment better integrated. The dark furniture adds character, while the light surfaces help maintain good brightness.
Each element was strategically positioned to facilitate movement and improve daily comfort of use.
The bathroom was renovated with both aesthetic and functional approaches.
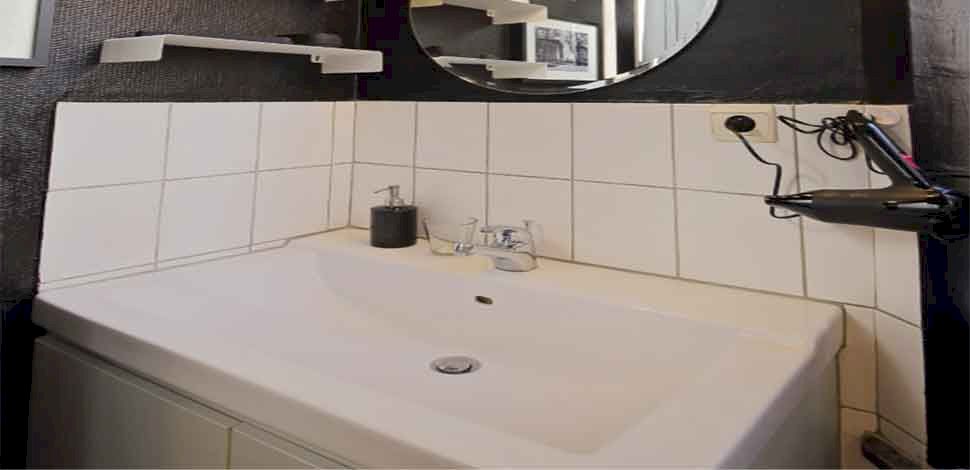
The vanity unit was replaced, and the walls were redesigned with a black and white contrast, adding a contemporary touch. Wall shelves were integrated to optimize storage without cluttering the space.
The lighting was also rethought to provide better comfort and highlight the volumes.
An upgrade of the installations was carried out to ensure the safety and compliance of the studio.
The electrical and plumbing networks were adapted to the new equipment, allowing for more reliable and comfortable use. The lighting was optimized to meet the various daily needs.
The finishes reinforced the contemporary style of the studio while optimizing the perception of the volumes.
In the kitchen, the contrast between the dark furniture and the white tiles structures the space without weighing it down, while the light fixtures create a warm atmosphere in the dining area.
In the bathroom, the play of black and white creates depth and highlights elements like the round mirror and its lighting, which is both aesthetic and functional.
The wall shelves and accessories, chosen with simplicity, complete the whole without cluttering. The harmonization of colors, materials, and lighting ensures a visual continuity, giving the studio a modern, elegant, and perfectly optimized atmosphere.
The main challenge of this renovation project in Luxembourg was to completely rethink the layout of this studio to optimize every square meter available, without compromising comfort or aesthetics. The goal was to transform an aging and impractical space into a modern, fluid interior perfectly suited to everyday needs.
To meet this challenge, the franchisee Avenir Rénovations worked on an intelligent optimization of the volumes, rethinking circulation and the different living areas to make the studio more functional and pleasant to live in. The choice of materials, equipment, and finishes also played a key role in bringing brightness, a sense of space, and modernity to the whole.
Thanks to this complete renovation, this studio now benefits from an optimized layout, a more comfortable living environment, and a contemporary atmosphere that fully enhances the property.
Trades have intervened on this project
m2 of surface to renovate