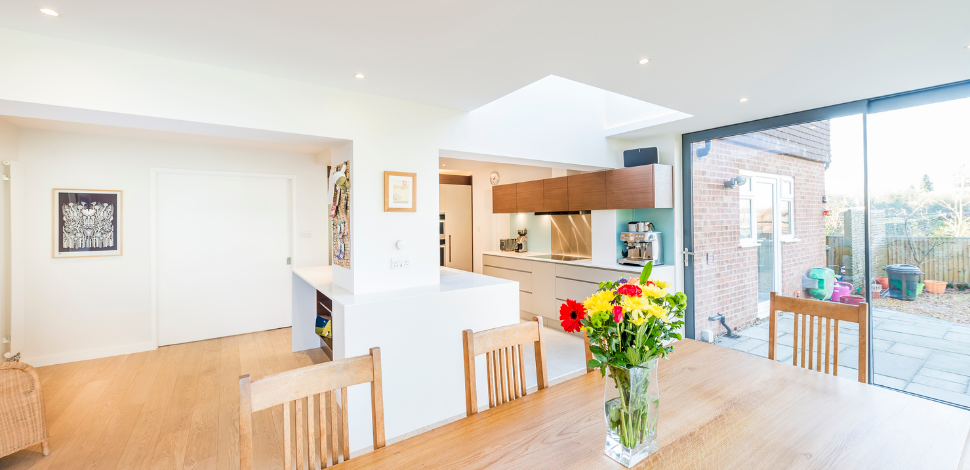
In this house located in Luxembourg, the owners wanted to completely rethink their kitchen to make it a central, bright space perfectly integrated into the living area.
The old compartmentalized layout limited circulation and significantly reduced the influx of natural light. The storage was not functional, and the arrangement no longer met contemporary standards.
The project's objective was clear:
- Open the kitchen to the dining room and the garden
- Create a central island that structures the space
- Bring a modern and warm aesthetic
The construction site was entrusted to Avenir Rénovations, with a dedicated Project Manager ensuring complete coordination of the various trades.
The expertise of Avenir Rénovations in a complete kitchen renovation
Step 1: Opening the space and restructuring the volumes
The first intervention consisted of removing the partitions in the kitchen to create a true continuity with the dining room. The old partitions were taken down after structural verification, the ceilings were redone, and the electrical installation was brought up to code.
The opening to the large bay windows now allows for maximum natural light as well as a direct connection to the outside. The overall volume gains in fluidity, perspective, and modernity.
Step 2: Design and placement of the central island
The centerpiece of this renovation is the central island with clean lines. Custom-designed, it features a built-in sink, discreet storage, and a large countertop providing a comfortable preparation space.
Its matte white finish enhances the brightness of the room and contrasts elegantly with the light wood flooring. Above, contemporary pendant lights visually structure the space while providing targeted and warm lighting.
Step 3: Custom furniture and optimized storage
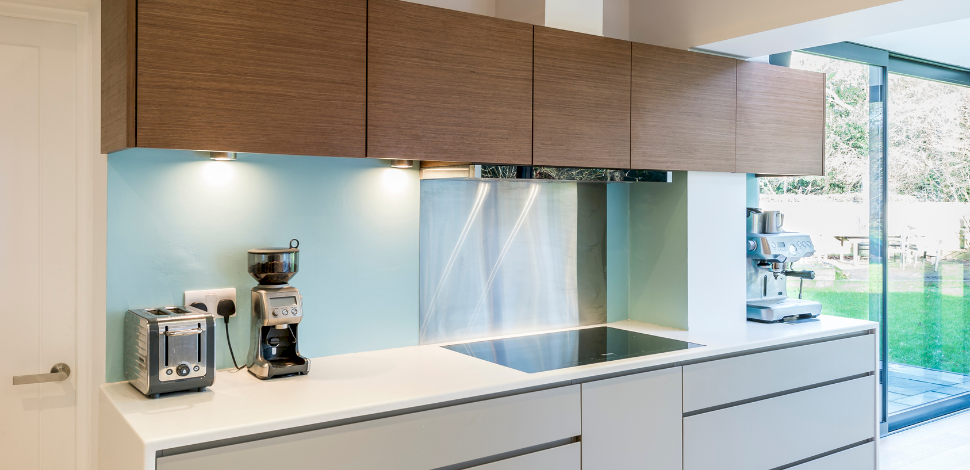
The main wall hosts a set of tall cabinets in natural wood finish, adding a warm touch and a harmonious contrast with the white facades. This combination creates a modern aesthetic coherence, both understated and elegant.
The lower cabinets were designed with wide ergonomic drawers to optimize storage space. The appliances were discreetly integrated to preserve the purity of the lines and maintain a fluid visual reading.
Step 4: Contemporary countertop and backsplash
The white countertop, simple and elegant, offers a generous surface suitable for daily use. Behind the cooktop, a satin-finish glass backsplash was installed to facilitate maintenance while adding an extra contemporary touch.
The LED lighting under the upper cabinets enhances visual comfort and highlights the materials, while reinforcing the functional aspect of the space.
Step 5: High-end coverings and finishes
The light wood flooring was preserved and perfectly harmonized with the new layout. The walls were repainted in neutral tones to amplify natural brightness and enhance the sense of space.
Particular care has been taken with the alignment of the facades, the integration of the baseboards, and the finishing of the corners. Every detail was approved by the Project Manager before the final handover to ensure a result that meets the standards of the Luxembourg market.
A kitchen transformed into a central living space
At the end of the work, the kitchen becomes a true place of conviviality and sharing. It benefits from maximum brightness thanks to the large windows, smooth circulation, and a balanced contemporary design.
The central island structures the room and encourages daily living moments, while also contributing to the property's value enhancement.
Do you have a kitchen renovation project in Luxembourg?
Avenir Rénovations supports you from the personalized study to the complete coordination of the work, including custom design, electricity, plumbing, and furniture installation.
Your dedicated Project Manager supervises every step to ensure quality, adherence to deadlines, and peace of mind.
Contact Avenir Rénovations Luxembourg for a personalized quote.
Your kitchen deserves a fit-out that meets your expectations.



 0 I like