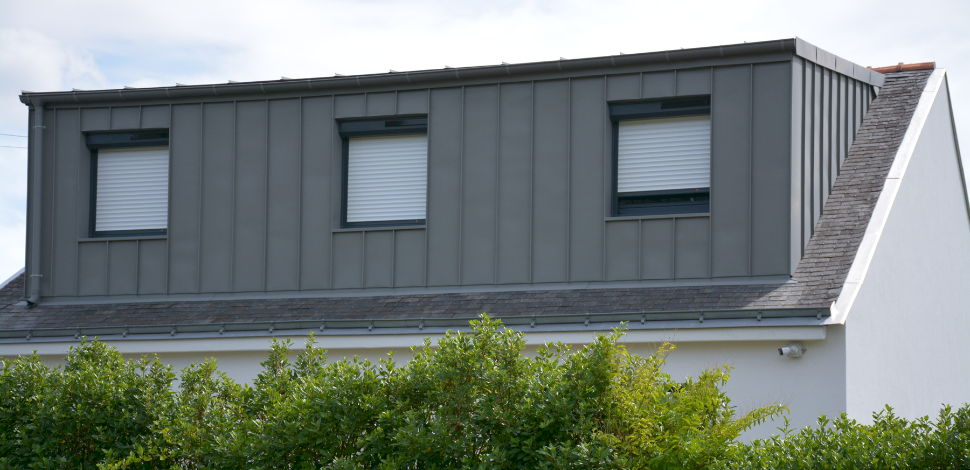
In this residential municipality of Luxembourg, homeowners faced a common issue: a need for additional space, without the possibility of lateral extension due to plot constraints and local urban planning regulations.
Rather than moving, they made the strategic choice to expand their home upwards through a complete storey addition. The goal was to create an additional floor dedicated to sleeping areas while modernizing the building's exterior aesthetics.
The project had to address several challenges:
- Increase the living area
- Comply with Luxembourg municipal urban planning standards
- Ensure structural stability
- Guarantee optimal energy performance
The construction was entrusted to Avenir Rénovations, with a dedicated Project Manager overseeing overall management, technical coordination, and adherence to deadlines.
Avenir Rénovations' expertise in a Storey Addition in Luxembourg
Step 1: Structural and Regulatory Feasibility Study
Before any intervention, a comprehensive analysis of the existing house was conducted. This phase involved studying the foundations and their load-bearing capacity, checking the resistance of the peripheral walls, analyzing the existing framework, and performing a global thermal study. The project was also validated with the municipal authorities to ensure compliance.
In Luxembourg, urban planning regulations can vary by municipality. The maximum allowed height, architectural appearance, and landscape integration must be strictly adhered to.
This preparatory step allowed for the safe optimization of the project.
Step 2: Controlled Removal of the Roof
The existing roof was partially removed to allow for the elevation of the new volume.
The teams ensured complete site security, interior protection of the home, methodical removal of the roofing, and the installation of waterproof temporary protections. The organization was designed to minimize disturbances and protect the occupants throughout the duration of the work.
Step 3: Construction of the New Floor with Optimized Structure
The new floor was designed with a lightweight structure to limit additional loads on the existing foundations.
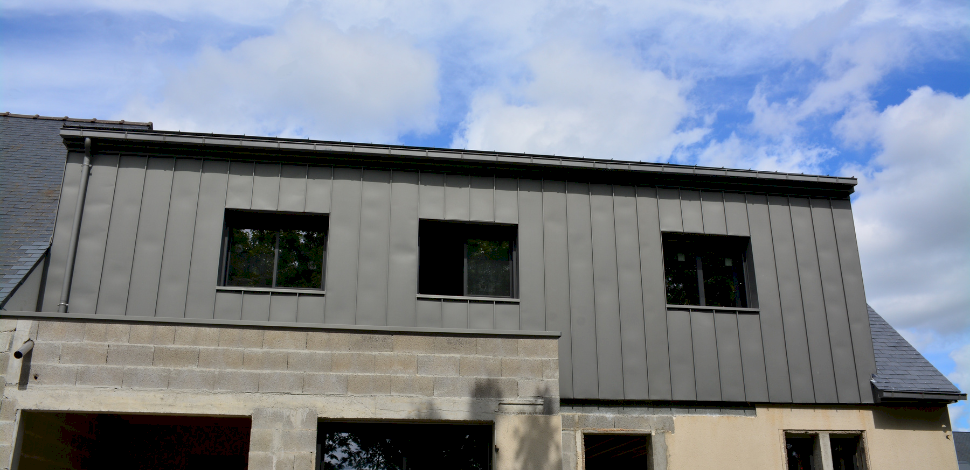
The work included the implementation of a high-performance framework, the integration of enhanced thermal insulation, the creation of new openings, and the reinforcement of junction points with the existing structure.
The architecture was intentionally modernized with a vertical anthracite gray metal cladding. This choice offers a strong contemporary aesthetic, excellent resistance to Luxembourg's climatic conditions, and high durability with reduced maintenance.
The contrast between the metal cladding and the lower volumes gives the house a strong architectural identity.
Step 4: Insulation and Thermal Continuity
Particular attention was paid to the overall energy performance of the building. The teams ensured continuity of insulation between the old and new volumes, eliminated thermal bridges, and guaranteed optimal air tightness through the installation of high-performance windows.
The storey addition has improved the energy classification of the home, a major asset in the Luxembourg real estate market.
Step 5: Connections, roofing, and technical details
The connections between the new elevation and the existing roof have been executed with precision. The edge lines have been adjusted, the rainwater downpipes integrated harmoniously, the copings redone, and the waterproofing checked as a whole.
Each detail has been validated by the Works Manager to ensure a uniform and durable finish.
The final result completely transforms the silhouette of the house, which gains in modernity and elegance.
Thanks to this storey addition, the owners now have new spacious bedrooms, a bright office space, significantly increased living space, and a property that is highly valued in the Luxembourg market.
The storey addition represents a strategic solution to enlarge the home without altering the footprint.



 0 I like