1 - Step 1: address structural issues
The stability of the house must be ensured before any aesthetic renovation. Significant cracks, a deformed floor, a compromised framework, or a weakened wall require the advice of a professional.
The work may include reinforcing a floor, repairing the framework, or restoring a load-bearing element. Any opening in a wall requires a prior study adapted to the existing structure.
2 - Step 2: protect the house from water and humidity
Once stability is verified, the building must be made watertight. The roof, joints, gutters, facades, and windows must prevent leaks. Plumbing leaks must also be repaired before closing the walls.
Humidity can come from leaks, rising damp, condensation, or insufficient ventilation. Each origin requires a different response. Repainting without addressing the cause risks trapping the problem.
3 - Step 3: renovate the energy envelope
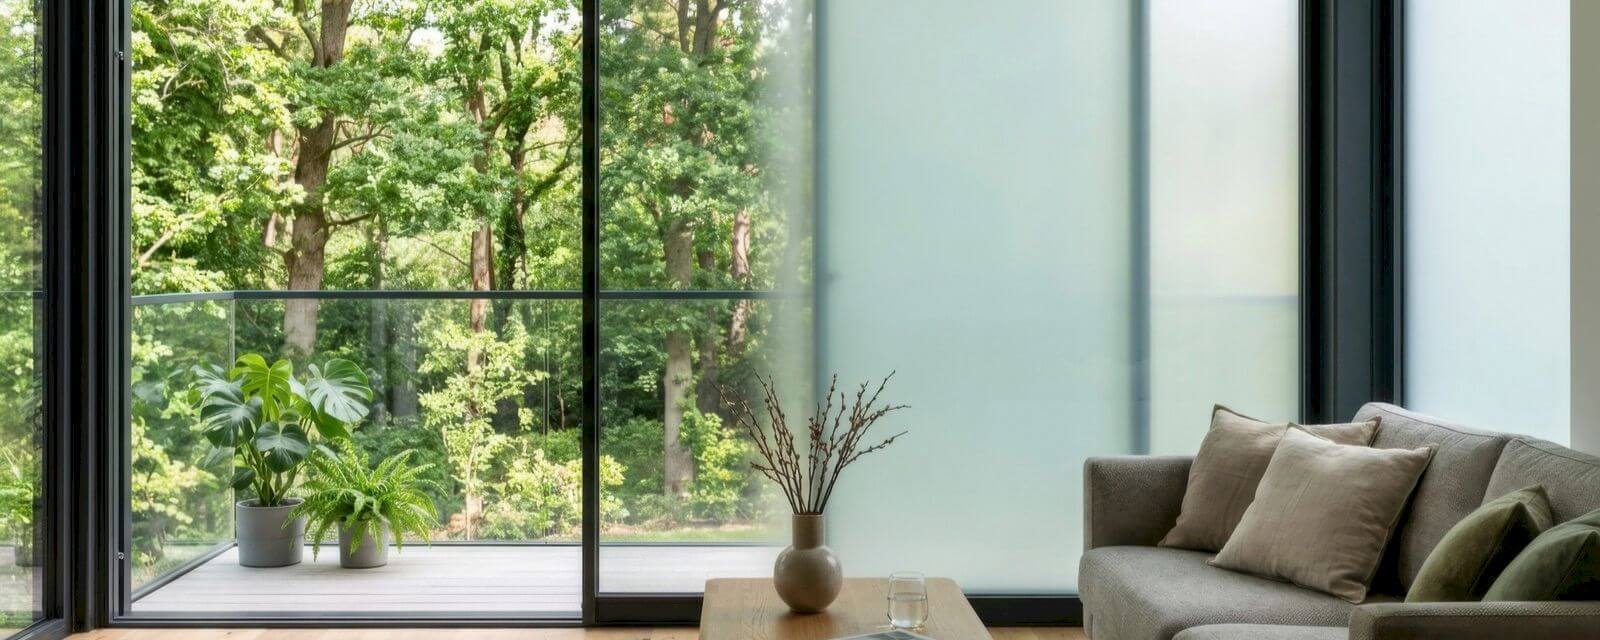
After sanitizing the house, it becomes possible to improve its performance. Roof insulation is often a priority, but the choice depends on the building's configuration. Walls, ground floors, and windows may also require intervention.
Renovation must be considered as a whole. Replacing windows makes the home more airtight; therefore, appropriate ventilation must be planned to renew the air and limit condensation. Heating must then be sized according to the needs of the home after insulation, not according to its previous losses.
The Energypass provides information on the building's energy performance. Depending on the project, updating it or establishing a new certificate may be necessary. Aid must be verified before the work, as some requests require prior steps.
4 - Step 4: upgrade the technical installations
In an old house, electricity, plumbing, drainage, and heating may be inadequate for current needs. Their inspection must take place before decorative work.
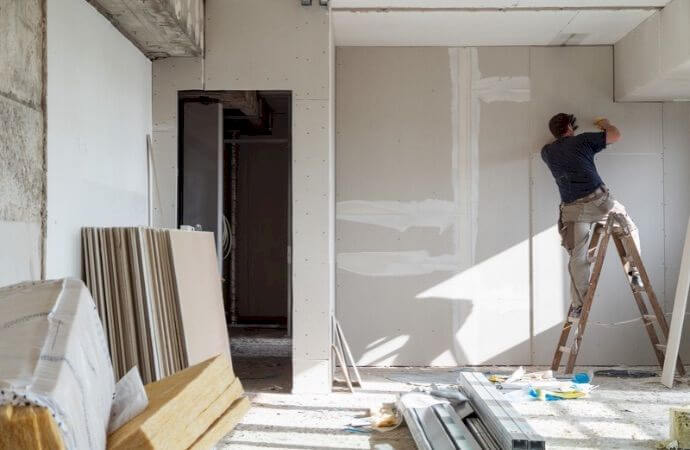
Depending on their condition, it may be necessary to redo the electrical circuits, replace pipes, or modernize the heating. This step must consider the future locations of the kitchen, bathroom, outlets, and equipment.
Planning the passage of cables and pipes in advance avoids reopening walls or floors after finishing touches.
5 - Step 5: organize the spaces and finish with decoration
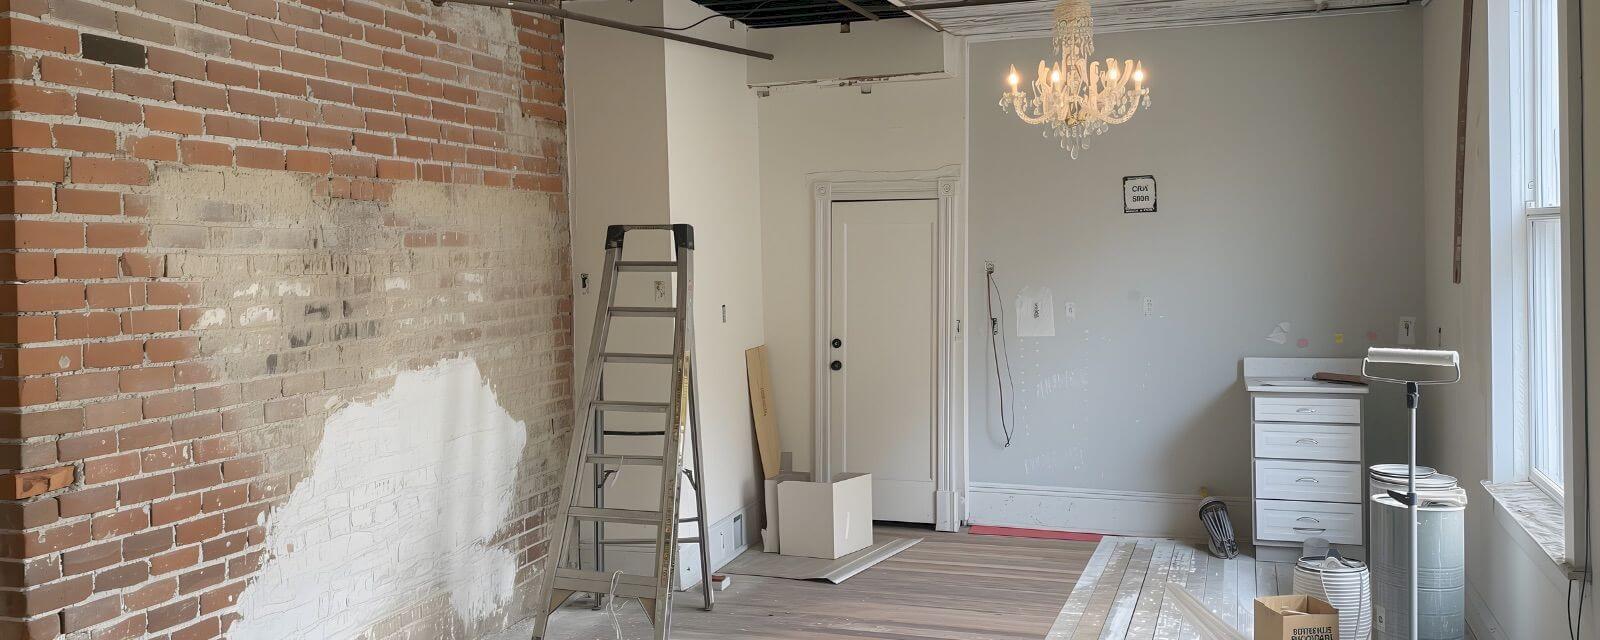
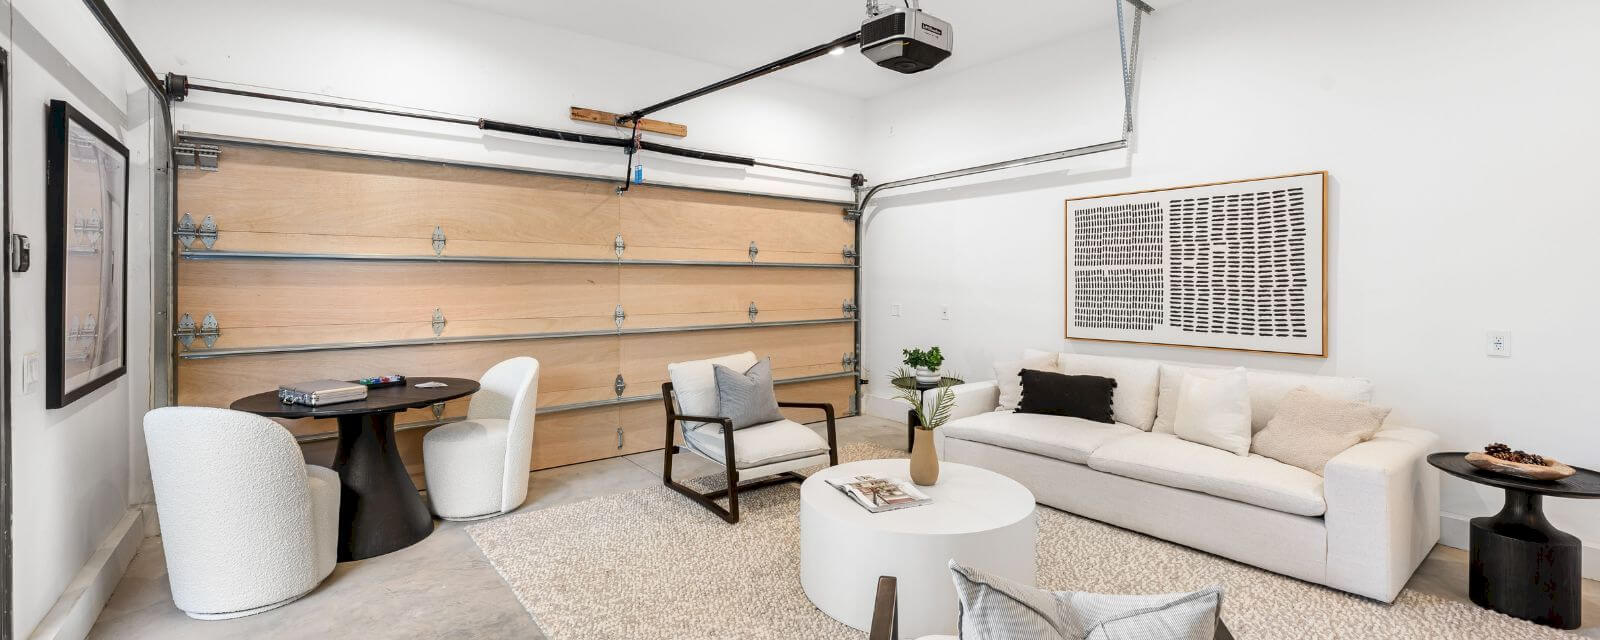
Once the structural work, humidity, insulation, and networks are addressed, interior renovation can begin. It then becomes possible to redistribute rooms, create a bathroom, open the kitchen, or convert the attic.
Finishes, paints, floor coverings, furniture, and decorative equipment should be done last. This way, they are placed on sound supports and are not at risk of being damaged by technical interventions.