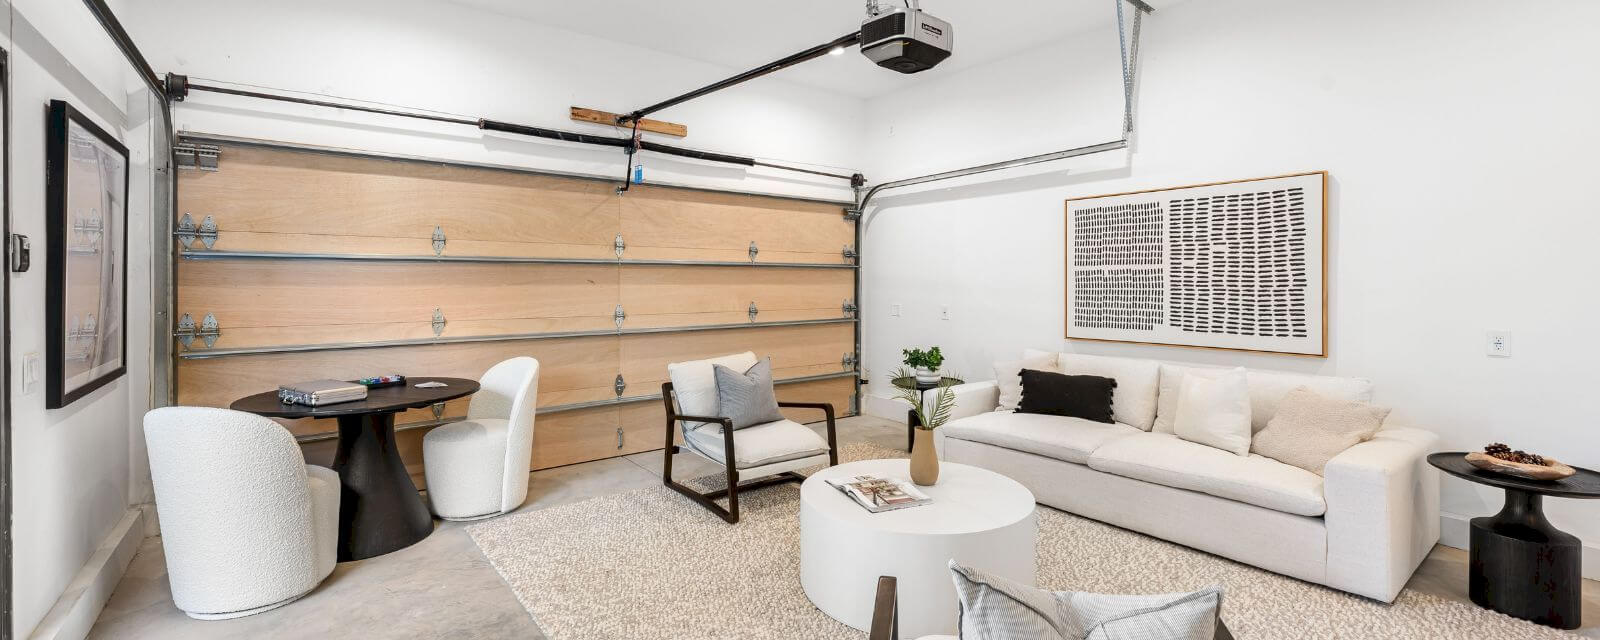
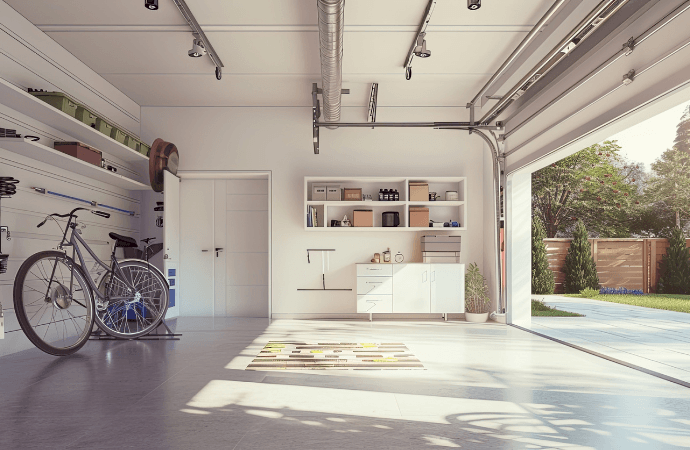
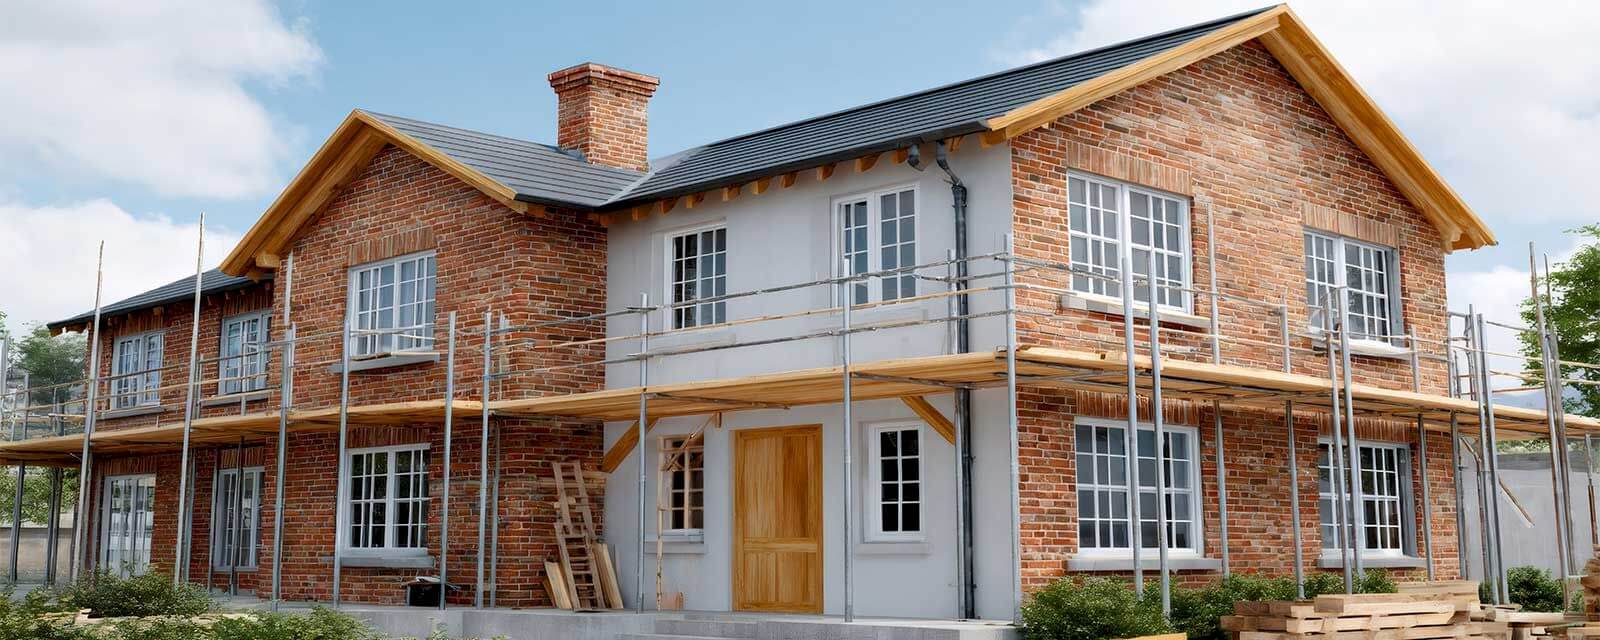
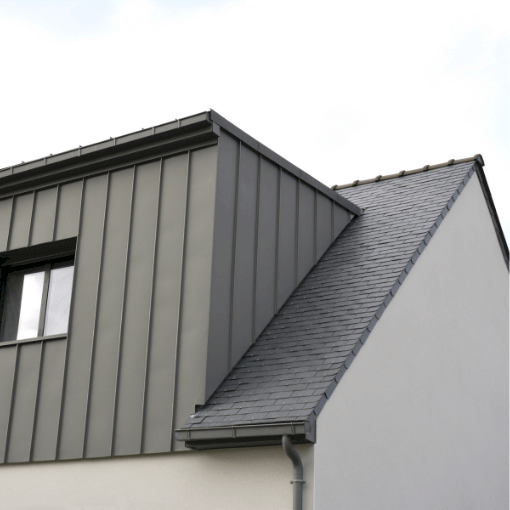
Gaining square meters without moving is a major challenge in the Grand Duchy, where land prices remain among the highest in Europe. Transforming a garage into a bedroom, a home office for remote work, or an independent studio is a strategic solution to enhance your property.
However, this transformation is not improvised. Between municipal permits and energy performance requirements, Avenir Rénovations supports you to successfully achieve this change of use with complete peace of mind.
The legal framework: permits and regulations in the Grand Duchy
In Luxembourg, transforming a garage into a living space changes the habitable area of your home. This involves essential administrative procedures.
The municipal building permit
Before any digging, you must consult the
PAG (General Development Plan) of your municipality (Luxembourg City, Esch-sur-Alzette, Differdange, etc.).
- Change of use: Changing a technical room into a living space requires permission from the mayor.
- Parking: Most Luxembourg municipalities impose a minimum number of private parking spaces. If your garage was the only available space, the municipality could refuse its transformation or require the creation of a compensatory space on your property.
The involvement of an architect
If the transformation of your garage affects the load-bearing structure (opening a load-bearing wall to connect the room to the house) or significantly alters the facade, the municipal administration may require the involvement of an architect to validate the transformation plans.
Technical challenges for optimal comfort
For a garage to become a pleasant room, it must meet the same comfort standards as the rest of your home.
Thermal insulation: the Klimabonus standard
A garage is often a cold and damp area. To comply with Luxembourg's energy requirements for 2026:
- Floor insulation: Creating an insulating screed is essential to cut off cold rises.
- Wall insulation: Whether it is internal insulation (ITI) or connecting to existing facade insulation, the goal is to limit thermal bridges.
- Door replacement: Removing the garage door in favor of a large window or a high-performance joinery is the key step for bringing in natural light.
Heating, electricity, and ventilation
Technical connections are a point of vigilance. It is often necessary to extend the central heating circuit or install a high-performance solution such as an air-to-air heat pump. Special attention must be paid to ventilation (VMC) to avoid any risk of condensation in this space that was previously naturally ventilated.