


Why choose Avenir Renovations?
Why carry out a storey addition with an accessible rooftop terrace in Luxembourg
In the face of the scarcity of buildable land, the storey addition with an accessible rooftop terrace stands out as an intelligent solution to expand your home without altering the footprint. It offers considerable space gains while creating a unique relaxation area.
An additional living space without losing land
This technique allows for the addition of a full floor to your home while keeping your land intact. It is an effective alternative to increase the living area when horizontal extension possibilities are limited, especially in urban areas of Luxembourg.
An accessible and functional terrace
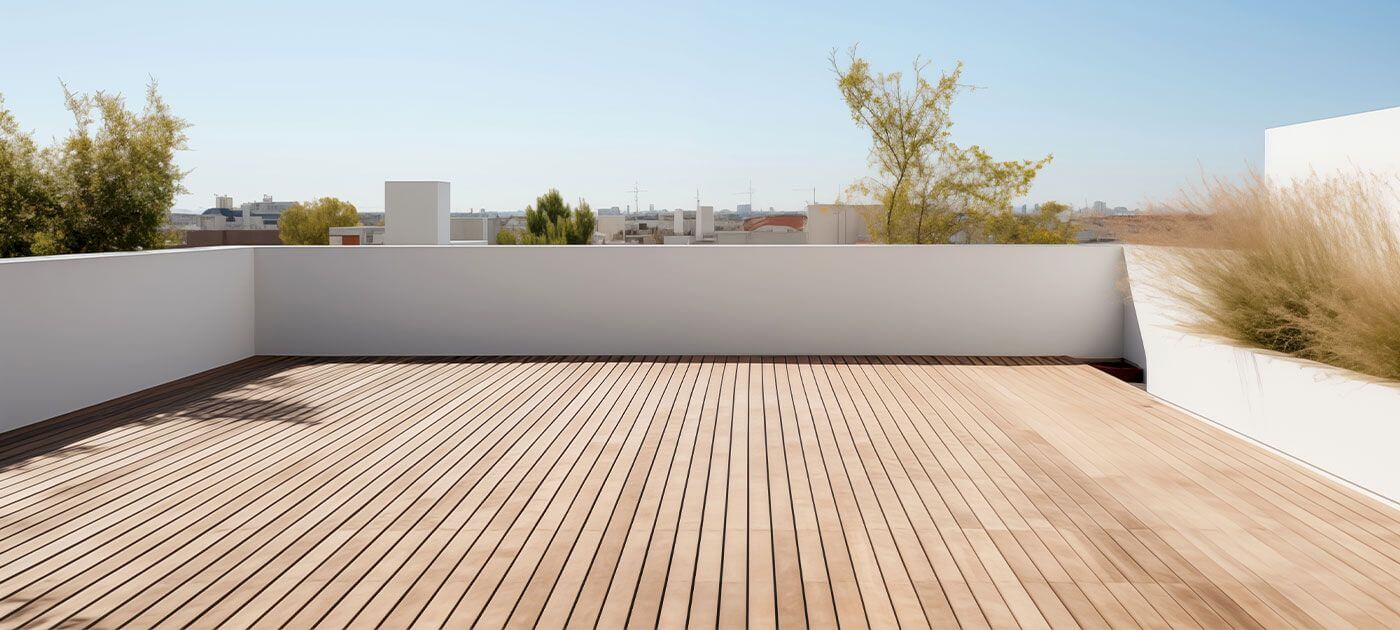
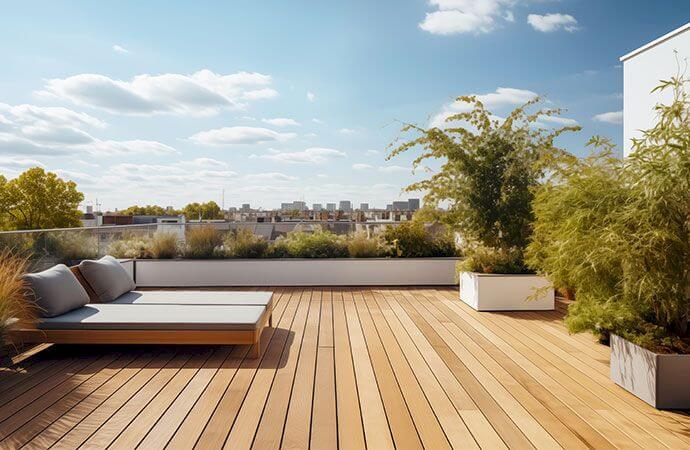
Unlike an unused flat roof, the storey addition with an accessible terrace transforms the roof into a true outdoor living space. You can set up a dining area, a relaxation lounge, or even a hanging garden according to your desires.
A modern and sustainable solution
Current storey additions prioritize innovative materials and sustainable techniques. They ensure excellent thermal and acoustic insulation while providing contemporary aesthetics. Your home gains in comfort, value, and energy performance.
Steps of a storey addition project on accessible rooftop terrace in Luxembourg
Each storey addition must be rigorously planned to ensure safety, compliance, and aesthetics. Avenir Rénovations Luxembourg follows a structured process that guides you from the initial diagnosis to the turnkey delivery.
The different types of storey additions with rooftop terraces available
Depending on the structure of the building and your needs, several types of storey additions are possible. Avenir Rénovations Luxembourg advises you on the best technical and aesthetic solution suited to your project.
This option involves raising only a part of the building, for example above the living room or kitchen, while keeping part of the roof as an accessible terrace. It allows for a combination of interior enlargement and outdoor space.
The total storey addition involves creating a new floor across the entire house. The roof of this new floor becomes an accessible and fully fitted-out terrace, ideal for families wanting a large outdoor living space.
The wooden frame is a popular choice for this type of project. This lightweight material limits structural constraints, ensures excellent insulation, and allows for quick execution while perfectly integrating with the existing architecture.
This traditional solution offers great robustness and exceptional durability. It is particularly suited for older houses requiring architectural continuity with original materials.
How much do house storey addition works cost in Luxembourg?
The cost of a storey addition on an accessible rooftop terrace depends on several criteria: surface area, materials, complexity of the site, and finishes. The table below provides an indicative estimate of the average rates practiced in Luxembourg.
| Type of service | Price per m² (€) | Average total price (€) |
| Technical study and architectural design | 108 to 162 € | 3,780 to 6,480 € |
| Wood frame storey addition with accessible terrace | 2,376 to 3,780 € | 86,400 to 140,400 € |
| Complete masonry storey addition | 3,024 to 4,320 € | 108,000 to 172,800 € |
| Waterproofing, insulation, and fit-out of the rooftop terrace | 270 to 540 € | 10,800 to 21,600 € |
| Finishes and interior fit-outs | 1,080 to 1,944 € | 43,200 to 97,200 € |
These estimates include materials, labor, design, technical studies, and compliance. A personalized quote from Avenir Rénovations Luxembourg allows for an accurate assessment based on your needs.
The advantages of a storey addition with an accessible rooftop terrace
This type of project is increasingly appealing to Luxembourg homeowners. It combines architectural design, surface optimization, and compliance with environmental standards. The solutions offered by Avenir Rénovations Luxembourg adapt to all types of buildings.
A harmonious integration into your home
The storey addition can be designed in continuity with the existing structure or offer a deliberate architectural contrast. With custom design, the addition integrates naturally into the facade, whether contemporary or traditional.
Guaranteed property value enhancement
The creation of an additional floor with an accessible terrace significantly increases the value of your property. Homes with private outdoor space are highly sought after, especially in urban neighborhoods of Luxembourg City, Differdange, or Esch-sur-Alzette.
Optimal natural brightness
The storey addition with a rooftop terrace allows for the installation of large windows or skylights. These openings provide exceptional brightness and an unobstructed view, transforming your new floor into a pleasant and bright living space.
The most suitable materials for a storey addition on an accessible roof terrace
The choice of materials is essential to ensure the strength, thermal performance, and longevity of your storey addition. Avenir Rénovations selects certified materials suitable for the climatic conditions of Luxembourg.
Wood frame
The wood frame is particularly suitable for storey addition projects due to its lightness and quick installation. It offers effective natural insulation and a warm aesthetic that fits with many architectural styles.
Cellular concrete or reinforced concrete
Concrete is used when the structure must support significant loads. It guarantees maximum stability and allows for the creation of modern shapes, perfect for a large roof terrace.
Metal or galvanized steel
Metal structures allow for the design of contemporary and sleek storey additions. This material offers high mechanical resistance while reducing wall thickness, thus optimizing interior space.
Regulations for storey addition works on accessible roof terraces in Luxembourg
Before starting any storey addition project, it is essential to comply with the urban planning and safety regulations in force in Luxembourg. Each municipality has its own regulations, but several general principles apply across the territory.
Building permit required
Any storey addition that creates living space or an accessible terrace requires municipal authorization. The application must include the architect's plans, stability studies, technical details, and visual renderings of the project. The goal is to ensure the harmonious integration of the new floor into the urban or residential landscape.
The town hall also checks compliance with the General Development Plan (PAG) and the Specific Development Plan (PAP). In case of non-compliance, adjustments may be required before the permit is issued.
Compliance with maximum heights and property boundaries
Luxembourg imposes precise height limits for buildings. These values vary according to the urban area, neighborhood density, and house type. Distances from neighboring plots must also be respected to ensure safety and preserve privacy.
The terrace railings must comply with safety standards, with a minimum height of 1.10 meters. The use of transparent materials, such as safety glass, is recommended to avoid obstructing the view.
Safety, insulation, and waterproofing standards
Storey addition works involve strict compliance with regulations regarding thermal insulation, waterproofing, and fire safety. The roof terrace must have a durable waterproofing membrane and an effective rainwater drainage system.
The new structure must also meet the requirements of the Grand-Ducal regulation on the energy performance of buildings (PEB). The materials chosen by Avenir Rénovations Luxembourg comply with these standards to ensure a sustainable and high-performing construction.
Management of rainwater and environmental aspects
The flat surfaces of an accessible roof terrace require specific rainwater management. The project must integrate recovery or redirection systems that comply with municipal standards. Some municipalities may require an environmental permit if the created surface exceeds a certain threshold. The installation of ecological devices, such as green roofs, is often encouraged.
Why choose Avenir Rénovations Luxembourg for your accessible rooftop storey addition
Choosing Avenir Rénovations Luxembourg means benefiting from a partner expert in storey addition and expansion projects. The company supports you at every step, ensuring compliance, quality, and aesthetics of the final result.
A recognized expertise throughout Luxembourg
The teams at Avenir Rénovations operate in all municipalities of the country: Luxembourg City, Esch-sur-Alzette, Differdange, Ettelbruck, Dudelange, Wiltz, and Mersch. This local presence guarantees a perfect understanding of the regulations and architectural constraints specific to each region.
A comprehensive and personalized support
Each project is unique. Avenir Rénovations takes care of all the steps, from design to final delivery. This includes feasibility studies, plan preparation, administrative requests, site coordination, and interior and exterior finishes.
Custom design and quality materials
The projects are carried out with high-end materials, chosen for their durability and energy performance. The goal is to combine aesthetics, comfort, and respect for ecological standards. The terrace is designed as a true living space, accessible and pleasant throughout the year.
A guarantee of transparency and reliability
Avenir Rénovations commits to clear quotes, adherence to deadlines, and quality services. Each project benefits from a ten-year guarantee, ensuring total security for the client. The work is monitored by qualified professionals who ensure compliance at every stage.
FAQ on accessible rooftop storey addition in Luxembourg
Is a permit required to add a storey to a house with an accessible terrace?
Yes, a building permit is mandatory. The application must be submitted to the municipality with plans prepared by a certified architect. Avenir Rénovations Luxembourg assists you in this process to ensure your file's compliance.
How long does a storey addition project with an accessible terrace take?
The duration varies depending on the project's complexity. On average, it takes between 4 and 8 months for complete realization, including the study phase, administrative procedures, construction, and finishing.
Can an accessible terrace be created on an existing flat roof?
Yes, it is possible if the current structure can support the additional loads. A technical feasibility study is essential to check the floor's strength and the roof's waterproofing before any transformation.
What are the advantages of an accessible rooftop storey addition?
It allows for an increase in living space without losing outdoor space. Additionally, it enhances the property's value, optimizes brightness, and offers a unique relaxation area suitable for modern life in Luxembourg.
What type of maintenance does an accessible rooftop require?
Regular maintenance includes cleaning the drainage, checking the waterproofing, and inspecting the joints. Avenir Rénovations offers sustainable technical solutions to reduce long-term maintenance.
What materials are most recommended for this type of project?
Wood or metal frame structures are preferred for their lightness and strength. They ensure effective thermal insulation and faster installation while providing excellent resistance to Luxembourg's climatic conditions.
Transform your home upwards with Avenir Rénovations Luxembourg
The storey addition on an accessible rooftop is a modern and sustainable solution to expand your living space while enjoying a pleasant outdoor area. This type of development allows for a balance of comfort, design, and property value enhancement without encroaching on the existing land.
Avenir Rénovations Luxembourg puts its expertise at the service of your project, guiding you at every step from the initial diagnosis to the final delivery. The company ensures comprehensive management, respecting the technical and aesthetic standards specific to the Grand Duchy.
You benefit from a tailor-made project, compliant with your needs and local regulations, with rigorous follow-up and high-quality finishes. Thanks to its network of qualified craftsmen and its expertise in modern architecture, Avenir Rénovations transforms your roof into a true living space.
Whether you reside in Luxembourg City, Esch-sur-Alzette, Differdange, Ettelbruck, Dudelange, Wiltz, or Clervaux, our teams travel throughout the country to design your accessible rooftop storey addition.
Give your home a new horizon.
Contact Avenir Rénovations Luxembourg today for a free study and a detailed quote for your accessible rooftop storey addition project.