

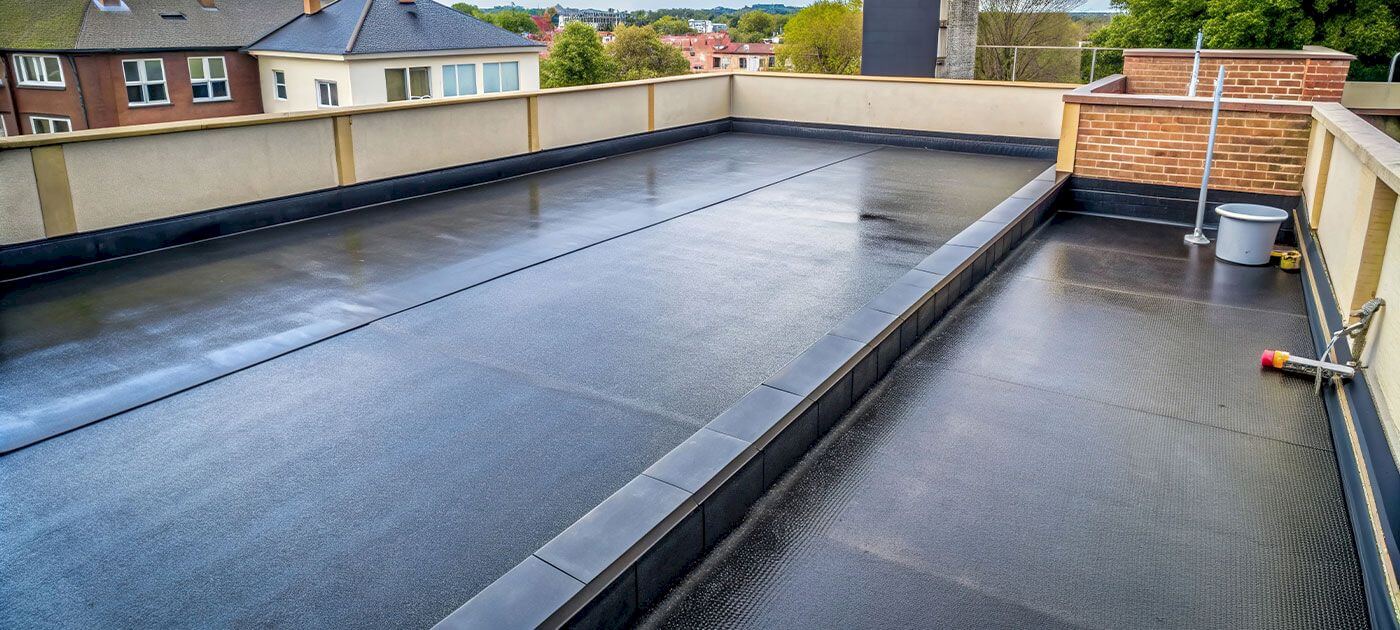

Why choose Avenir Renovations?
Why carry out a storey addition on an inaccessible rooftop in Luxembourg
Expanding your home through the roof allows for an increase in living space while enhancing the property's value. This technique offers numerous advantages in technical, financial, and architectural aspects, particularly suited for buildings with flat roofs.
A gain in living space without loss of land
The storey addition of an inaccessible rooftop allows for the creation of a complete new floor without altering the ground area. It is an ideal alternative in urban areas where horizontal extensions are limited by density or urban planning regulations.
A significant property value enhancement
This type of project increases the property's value while improving its comfort. A well-integrated storey addition within the existing structure offers contemporary architecture that appeals to potential buyers or tenants in the Luxembourg market.
A sustainable energy optimization
By renovating the roof and adding high-performance insulation, the storey addition contributes to improving the energy performance of the building. Modern materials help reduce thermal losses and ensure optimal comfort in both summer and winter.
An adaptation to the evolving needs of the family
Expanding your home through the roof is a flexible response to the evolving family needs. Whether to create new bedrooms, an office, or a relaxation space, the storey addition offers a personalized solution without changing the address.
Steps of a storey addition project on inaccessible rooftop terrace in Luxembourg
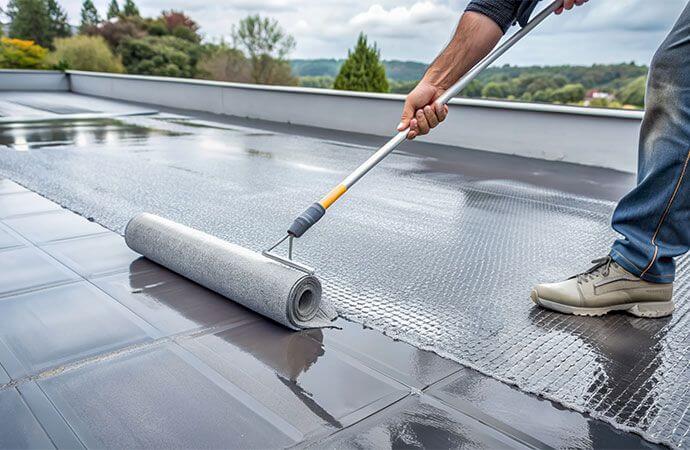
To ensure the success of the project, Avenir Rénovations follows a structured and rigorous process, from design to final delivery. Each step is subject to strict quality monitoring.
The different types of storey addition on inaccessible roof terrace
There are several approaches depending on the building structure, type of roof, and the planned architectural project. Each option is studied by Avenir Rénovations Luxembourg to ensure technical feasibility and regulatory compliance.
This solution involves raising only a part of the building, such as a living room or a side wing. It allows for the preservation of part of the roof terrace while optimizing the available space, without disrupting the original architecture.
This involves adding a complete floor over the entire surface of the roof terrace. This configuration offers the largest additional living space and a major aesthetic transformation, ideal for family homes.
Highly valued in Luxembourg, the wooden frame storey addition combines lightness and thermal performance. This material reduces structural constraints on foundations and allows for faster and more environmentally friendly execution of the work.
Suitable for concrete or stone buildings, this method ensures perfect architectural continuity. It offers exceptional durability and excellent thermal inertia, while harmoniously integrating with the existing structure.
How much do house storey addition works cost in Luxembourg?
Prices vary according to the created area, technical complexity, and chosen materials. Avenir Rénovations Luxembourg offers transparent pricing including study, design, and complete execution.
| Type of service | Price per m² (€) | Average total price (€) |
| Wood frame storey addition | 2,160 to 3,024 € | 129,600 to 194,400 € |
| Masonry storey addition | 2,700 to 3,780 € | 151,200 to 216,000 € |
| Partial storey addition | 1,944 to 2,700 € | 97,200 to 162,000 € |
| Technical study and permit | — | 3,240 to 7,560 € |
Costs include architectural design, work coordination, supply of materials, labor, and finishes. A detailed quote is established after studying the structure and validating the client's needs.
The advantages of a storey addition on an inaccessible roof terrace
Before starting the work, it is essential to understand the long-term benefits of such a project. In addition to gaining space, the storey addition transforms the quality of life and the overall performance of the home.
An environmentally friendly construction
The storey addition is part of a sustainable approach, as it avoids the artificialization of soils. By reusing existing foundations, it limits resource consumption and significantly reduces the ecological footprint of the project.
Total architectural freedom
The storey addition offers significant creative scope to modernize the exterior appearance of the building. Flat roofs, glass facades, or wooden cladding: Avenir Rénovations advises you on harmonizing materials and volumes according to your desires.
Controlled execution speed
Thanks to modern techniques and rigorous planning, the duration of the construction site remains limited. Prefabricated modules or lightweight structures help reduce nuisances and optimize delivery times.
Regulations in Luxembourg for storey additions on inaccessible roof terraces
Before undertaking a storey addition, it is essential to comply with local urban planning and safety regulations. Avenir Rénovations helps its clients meet these obligations throughout the project.
Permits and building permissions
A municipal permit is generally required for any storey addition project. The file must include detailed plans of the building, technical specifications, and visual impacts on the neighborhood.
Compliance with distances and local planning regulations
The legal distances between buildings and the maximum heights allowed vary by municipality. The Avenir Rénovations team ensures that your project strictly adheres to the requirements of the local urban planning plan.
Thermal standards and fire safety
Storey additions must comply with the requirements of the grand-ducal regulation concerning energy performance. Fire safety and ventilation systems are integrated from the design stage to ensure compliance.
FAQ on storey additions on inaccessible roof terraces in Luxembourg
Before embarking on a storey addition project, many questions arise regarding feasibility, costs, timelines, and necessary permits. Avenir Rénovations Luxembourg answers the most frequent questions to help you better understand every aspect of your project.
Is a building permit required for a storey addition on an inaccessible roof terrace in Luxembourg?
Yes, any storey addition that modifies the volume or height of a building requires a municipal permit. The file must be carefully prepared, including architectural plans, structural studies, and technical documents required by the municipality.
What is the average duration of storey addition work?
The duration depends on the created area and the complexity of the structure. On average, a storey addition project lasts between four and eight months, including design stages, administrative procedures, construction, and interior finishing.
Is a storey addition on an inaccessible roof terrace possible on all buildings?
No, it requires a thorough feasibility study. The building must have foundations and load-bearing walls capable of supporting the additional load. If not, structural reinforcements are planned before the storey addition.
What materials should be prioritized for a sustainable storey addition?
Wood framing remains the most common choice for its lightness and thermal performance, but masonry storey additions offer great solidity and aesthetic continuity. The choice depends on the style of the building and the client's budget.
Can the storey addition be used to improve the insulation of the home?
Yes, the storey addition is the ideal opportunity to renovate the roof, install high-performance insulation, and optimize air tightness. This helps reduce the home's energy consumption and improve thermal comfort year-round.
What are the advantages of a turnkey project with Avenir Rénovations Luxembourg?
Avenir Rénovations' turnkey service includes design, management of administrative procedures, and complete execution of the work. This approach guarantees rigorous follow-up, smooth coordination, and a result that meets the client's expectations.
Why call on Avenir Rénovations Luxembourg for your storey addition on an inaccessible rooftop terrace
Choosing Avenir Rénovations means opting for an experienced company specialized in storey addition and extension projects in Luxembourg. The team brings together all the necessary trades to transform your rooftop terrace into a modern and functional living space.
A comprehensive project support
Avenir Rénovations handles the entire process, from the initial study to the handover of keys. Each step is planned with precision to ensure compliance with deadlines, budget, and technical standards.
Qualified experts and certified craftsmen
Our technicians, engineers, and craftsmen have recognized expertise in the addition of flat roofs. They work with rigor and professionalism to ensure flawless execution and superior quality finishes.
High-performance and durable materials
The company prioritizes insulating and eco-friendly materials that meet Luxembourg's energy standards. Durability and aesthetics are at the heart of every project, ensuring a comfortable and economical home in the long term.
Simplified administrative management
Thanks to its in-depth knowledge of Luxembourg's municipal regulations, Avenir Rénovations simplifies the preparation of the permit application and ensures complete follow-up of the procedures with local authorities.
A controlled quality-price ratio
Avenir Rénovations offers detailed and transparent quotes. The client benefits from a fair price, with no hidden fees, guaranteed execution in accordance with the initial commitments.
The benefits of a storey addition on an inaccessible rooftop terrace carried out in Luxembourg
Beyond the extension, this type of project represents a true transformation of the living environment. It improves both indoor comfort, energy performance, and the property's real estate value.
A modern and personalized living space
The storey addition allows for the creation of bright and comfortable rooms, perfectly tailored to the occupants' needs. Whether it is a master suite, an office, or a leisure room, every square meter is optimized.
An aesthetic enhancement of the building
This type of project modernizes the exterior appearance of the home and gives it a contemporary look. With careful design and a selection of high-end materials, the house gains character and attractiveness in the real estate market.
A profitable long-term investment
By increasing the living space, you automatically enhance the property's value. The energy savings generated by improved insulation also strengthen the project's profitability in the long term.
Tips for Successfully Preparing Your Storey Addition Project in Luxembourg
To ensure the success of a storey addition on an inaccessible flat roof, rigorous planning and technical expertise are essential. Here are some recommendations to get your project off to a good start.
Have a thorough structural study conducted
Before any design, an engineer assesses the strength of the existing structure. This analysis determines the necessary reinforcements and conditions the feasibility of the project.
Define a realistic budget from the outset
An accurate estimate helps avoid overruns and allows adjustments in material or finish choices according to the client's priorities. Avenir Rénovations assists each client in defining a clear and controlled budget.
Entrust the project to a single point of contact
One project manager from Avenir Rénovations oversees the entire site. This centralization ensures smooth coordination among the various trades and provides continuous monitoring of the work schedule.
Your Storey Addition Project on an Inaccessible Flat Roof with Avenir Rénovations Luxembourg
Choosing a storey addition on an inaccessible flat roof means transforming an unused space into a modern and bright living floor. Avenir Rénovations Luxembourg offers its expertise, integrated design office, and network of qualified craftsmen to carry out your tailor-made project, in compliance with local standards and your budget.
Whether you are in Luxembourg City, Esch-sur-Alzette, Differdange, Dudelange, or Ettelbruck, our teams operate throughout the territory to design, build, and fit out your new living space. Contact Avenir Rénovations Luxembourg today for a personalized study and a free estimate.