

Why choose Avenir Renovations?
Why undertake an interior fit-out in Luxembourg?
Adapting the home to current lifestyle
Remote work, growing children, need for a dedicated space: uses evolve faster than the original plans of homes built decades ago, often designed for a different way of living.
Optimizing every available square meter
An intelligent redistribution of partitions often allows for gaining a room without enlarging the living area, a solution generally less costly than a classic extension.
Durably enhancing property value
A rethought and modernized interior is a strong selling point when reselling, particularly in a market where buyers quickly compare several similar properties.
What materials for a sustainable interior fit-out
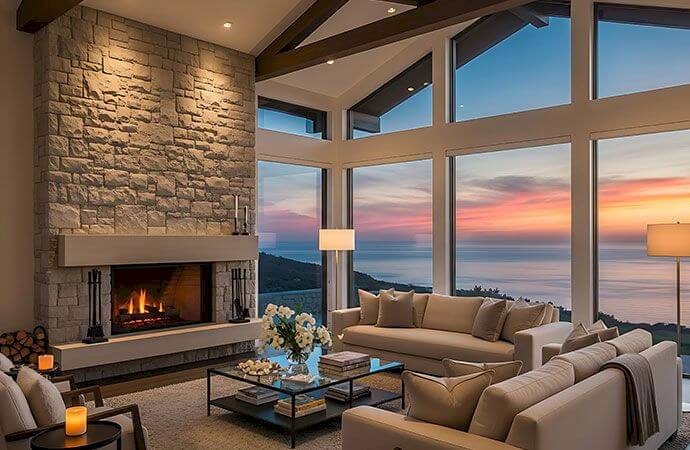
The choice of materials directly contributes to the durability, comfort, and aesthetics of your interior fit-out. Each solution must be tailored to the use of the room and your expectations.
Types of interior fit-out
Interior fit-out allows you to adapt your home to your needs while improving its comfort and functionality. Several solutions exist to optimize, reorganize, or transform the available spaces.
It encompasses all finishes, floors, walls, ceilings, and sometimes electrical work, for a comprehensive upgrade of the home.
Moving or removing partitions allows for rethinking circulation and creating rooms better sized for their actual use.
These often underutilized spaces are transformed into an office, extra bedroom, or playroom, an effective solution to gain space without building.
An open kitchen to the living room or a rethought bathroom often transform the overall atmosphere of the home much more than a simple surface renovation.
How much does an interior fit-out cost in Luxembourg?
| Service | Price range |
| Complete fit-out of an apartment | 927 to 1,545 €/m² |
| Redistribution of rooms and partitions | 618 to 1,236 €/m² |
| Fit-out of attics or basements | 824 to 1,442 €/m² |
| Decoration and finishing work | 309 to 824 €/m² |
Our interior fit-out services
Needs analysis and circulation study within the home
Redistribution of partitions and creation of custom spaces
Fit-out of attics, basements, and lost volumes
Renovation of kitchens and bathrooms integrated into the project
Finishing works, flooring, painting, and lighting
Process of an interior fit-out project
A visit allows for studying the current circulation in the home and identifying underutilized areas before proposing a detailed estimate by work zone.
The final plans, sometimes accompanied by a 3D visualization, precede the choice of materials and the validation of the quote. Structural work occurs before the finishing touches.
A complete interior fit-out project generally lasts from three to eight weeks depending on the extent of the redistribution and the number of rooms involved in the work.
Creating a functional remote work space
A separate office rather than a corner of the living room
An office hastily set up on a corner of the living room table rarely lasts more than a few weeks: files accumulate, video meetings take place with the rest of the household in the background, and the boundary between work and personal life eventually disappears completely. A dedicated space, even modest in size, radically changes this dynamic from the first weeks of use.
Utilizing an existing volume rather than expanding
No need to build an entire room to achieve this: a wide landing, a nook in the attic, or a portion of the garage often frees up the necessary volume, at a cost incomparable to an extension. The technical point not to overlook is the acoustic insulation of this space from the rest of the home, so that professional calls do not disturb household life, and vice versa.
Areas of intervention in Luxembourg City
Weimershof, Dommeldange: family homes from the 1970s to 1990s
Belair, Merl: villas with beautiful volumes to redistribute
Kirchberg: recent apartments, custom fit-outs
Bonnevoie, Gare: small spaces to optimize
Regulations in Luxembourg
The removal of a load-bearing wall or a significant structural modification requires the opinion of an engineer and sometimes a municipal permit depending on the scope of the planned work.
In co-ownership, certain works affecting common areas or the exterior appearance of the building require prior validation from the assembly of co-owners before any construction work begins.
Why choose Avenir Rénovations for your interior
A single point of contact for the entire project
From the initial study to the finishing touches, the same team coordinates all trades, without any additional intermediary for you to manage.
A careful execution on every aspect
Our teams master both structural redistribution and decorative finishes, for a coherent result from the main construction to the decor.
A project designed for your real lifestyle
We always start from the daily uses of the home rather than a standard plan, for a result that truly corresponds to your way of living in the home, today and in the years to come.
Permits, architect, and duration of the construction
Fitting out your attic without a building permit depends on the area created and the municipality concerned: a prior check with the urban planning department avoids unpleasant surprises during the project. An architect becomes necessary beyond certain area thresholds or in the case of significant structural modifications, particularly the removal of a load-bearing wall. Expect three to eight weeks for a complete interior fit-out, as redistributing partitions takes more time than a simple renovation of finishes.
On-site living, financing, and space transformation
Living in the housing during the work remains possible for targeted interventions on one room, but is generally not recommended during a complete redistribution affecting several circulation areas. A detailed quote by area often allows for staging the work over several phases, a solution appreciated by families who prefer to spread the investment over time: the renovation brings the existing up to standard without changing the layout of the rooms, while the interior fit-out rethinks the organization of the space, sometimes with the removal or creation of partitions. A little-used garage can easily be transformed into an office, bedroom, or playroom, provided there is appropriate insulation and sometimes a declaration according to the municipality.
Anticipating the future needs of the family
The situation of a household at the time of the work is never fixed: a child growing up and demanding independence, a parent moving in, remote work becoming a lasting habit, all these changes reshape priorities just a few years after the completion of the project.
Integrating a bit of flexibility from the design stage, through a removable partition or a modular space for example, helps avoid restarting heavy work at each new stage of family life. This reflex costs almost nothing at the planning stage but prevents much heavier expenses later on.
Give new life to your interior
A successful interior fit-out always starts from an honest observation of the actual uses of the household, rather than a generic plan reproduced from one project to another.
Our teams operate throughout Luxembourg City, with a free visit that studies the current circulation of your housing before any final quote, with no commitment on your part.
In Weimershof as elsewhere, families that contact us often share the same observation: a spacious but poorly distributed housing, where some rooms remain underutilized while others are desperately lacking space for daily use. Rethinking the distribution, rather than systematically expanding, often remains the quickest and most economical solution to regain a living comfort suitable for the whole family.
Other work in Luxembourg
- Home renovation work in Luxembourg
- Masonry work in Luxembourg
- Apartment renovation in Luxembourg
- Bathroom renovation in Luxembourg
- Painting work in Luxembourg
- Home extension in Luxembourg
- Installation work for joinery in Luxembourg
- Interior renovation works in Luxembourg
- Kitchen renovation in Luxembourg
- Attic renovation in Luxembourg
- Insulation work in Luxembourg
- Facade renovation in Luxembourg
- Renovation work in Luxembourg
- Energy renovation works in Luxembourg
- Outdoor fit-out in Luxembourg
- Terrace construction in Luxembourg
- Attic insulation in Luxembourg
- Roof renovation in Luxembourg
- Interior flooring in Luxembourg
- Exterior renovation in Luxembourg
- Installation of frames in Luxembourg
- Fit-out of PMR bathroom in Luxembourg