

Why choose Avenir Renovations?
Why convert your attic in Luxembourg?
Gain square meters without expanding the house
Unlike an extension, converting an attic generally does not require expanding the footprint, which often simplifies administrative procedures compared to a traditional extension.
Enhance your real estate value
An additional living space, properly insulated and naturally lit, significantly increases the value of a property on the capital's real estate market.
Create an independent space in the house
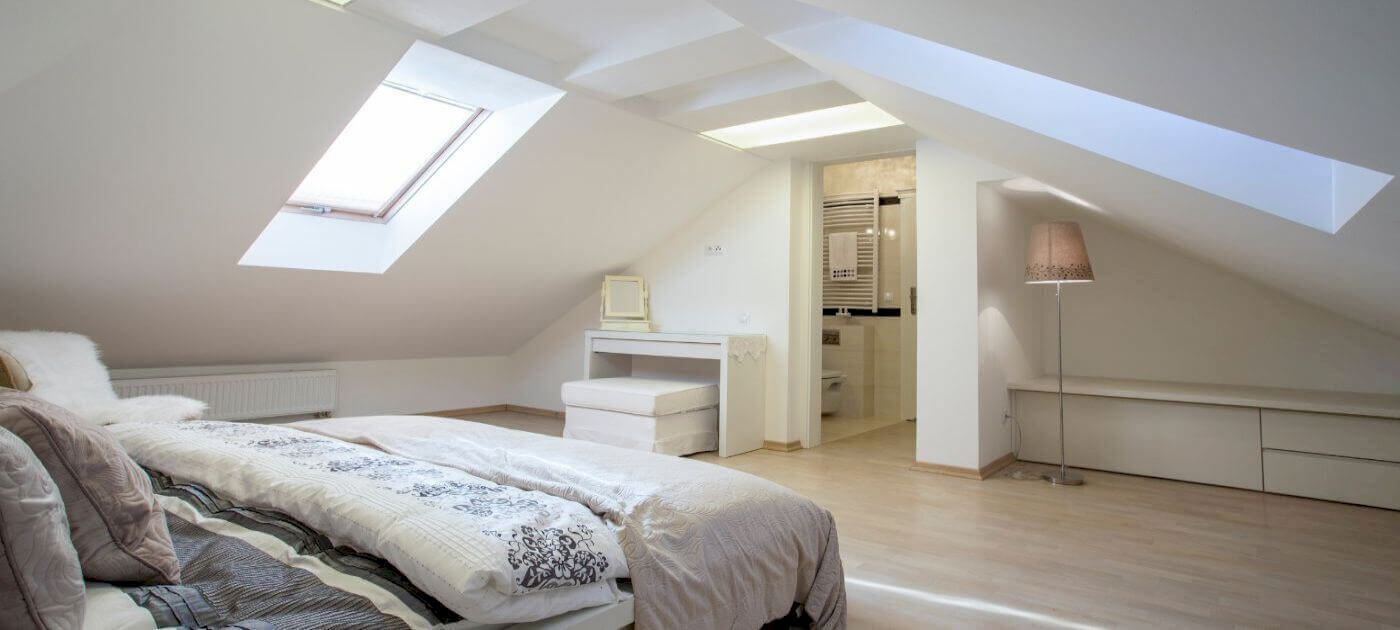
Teen room, closed office for remote work, master suite with bathroom: attics offer a space naturally separated from the rest of the house, appreciated for its intimacy.
What materials to insulate your attic
The choice of insulation directly influences the thermal comfort and energy performance of your attic. Each material has characteristics suited to the constraints of your roof.
Types of loft fit-outs
The fit-out of lofts depends on their configuration, the framework, and the available height. Each solution allows for the best use of this space to create a new living area.
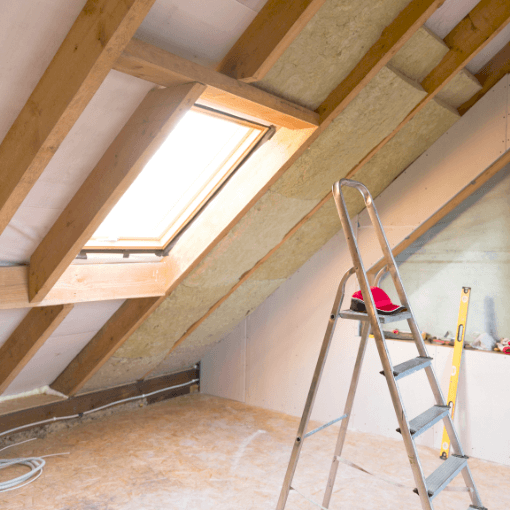
When the framework and the height under the ridge allow it, the fit-out is limited to insulation, coverings, and the installation of roof windows for natural light.
When the traditional framework occupies too much usable space, a structural modification (replacement with industrial trusses or localized reinforcement) becomes necessary before any fit-out.
On certain low-pitched roofs, a complete fit-out requires a heavier intervention on the framework itself, sometimes with a partial raising of the roof to free up sufficient height across the entire affected area.
How much does attic fit-out cost in Luxembourg?
| Service | Price range |
| Insulation and flooring | 155 to 260 €/m² |
| Framework modification | 310 to 465 €/m² |
| Complete turnkey fit-out | 925 to 1,545 €/m² |
| Installation of roof windows | 1,030 to 1,545 €/unit |
What a loft conversion covers
- Diagnosis of the framework and height under the ridge
- Enhanced thermal insulation of the roof and floor
- Installation of roof windows for brightness
- Fit-out of a custom bedroom or office
- Installation of floor coverings and interior finishes
Progress of a loft fit-out project
The diagnosis checks the available height under the ridge and the condition of the existing framework, two elements that directly determine what can be achieved without heavy structural intervention.
Preparation and insulation work follow, before the actual interior fit-out: partitions, coverings, electrical installation. Roof windows are installed at this stage to bring in the necessary light.
The delivery includes a compliance check, particularly on insulation and ventilation, two essential points to prevent the appearance of humidity under the roof in the following years.
Fit-out options for your loft
Bedroom with shower room
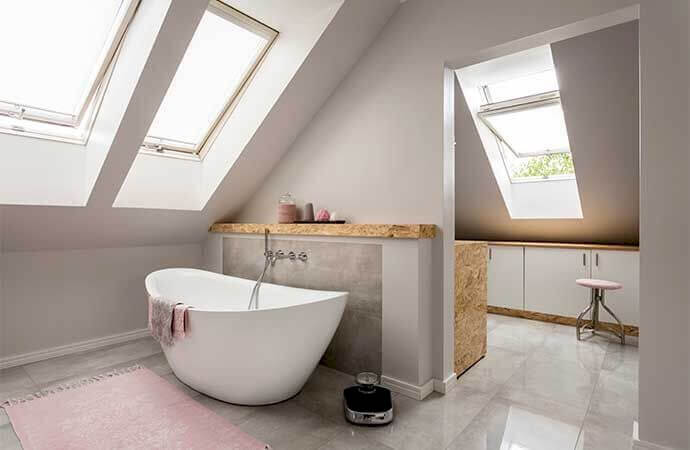
The addition of a bedroom with a shower room under the slope requires a precise study of the available height for the shower, but remains feasible in the majority of frameworks found in Neudorf and Weimerskirch, provided that the positioning of the equipment is well thought out.
Closed office for remote work
Soundproofed from the rest of the house, a loft office benefits from a privacy that other rooms in the house rarely offer, a criterion increasingly sought after since the generalization of remote work in many sectors in Luxembourg.
Independent studio
With a separate entrance and a kitchenette, the loft can become an autonomous studio, a solution appreciated for hosting a relative or generating additional rental income in a tight rental market.
Intervention areas in Luxembourg City
- Neudorf and Weimerskirch: houses with steep roofs
- Belair and Merl: lofts in villas to restructure
- Bonnevoie: small areas to optimize under the roof
- Cessange and Gasperich: recent houses, convertible lofts
Regulations in Luxembourg
Houses in Neudorf and Weimerskirch built before the 1990s sometimes have solid traditional frameworks but are not very compatible with current insulation standards. Strengthening the insulation during the fit-out often allows for meeting the standards sought today, without completely altering the framework itself.
The fit-out of lofts may require a work declaration with the municipality, especially if roof windows are created or if the height of the roof is modified. We check this point right from the initial diagnosis.
A minimum ceiling height is generally required for a room to be considered habitable. This technical constraint sometimes determines whether it is necessary to restructure the framework before any interior fit-out.
Why choose Avenir Rénovations for your loft
Expertise in all types of frameworks
Traditional frameworks, industrial trusses, low-slope roofs: our teams know how to adapt the technical solution to each configuration encountered in the houses of the capital and its surroundings.
Comprehensive administrative support
We prepare the necessary declarations with the municipality, a point often underestimated by owners who think that the fit-out of lofts is exempt from any procedure.
Technical solutions tailored to each roof
Insulation, ventilation, and waterproofing are addressed together, not in isolation, to ensure a comfortable space in both summer and winter, without condensation or overheating under the roof.
Permit, habitable height and lost attics
The need for a building permit depends on the scale of the project: simple insulation generally does not require authorization, unlike the creation of roof windows or modifications to the existing framework. A ridge height of about 1.80 meters over most of the area is generally sought for a room to be considered comfortably habitable. Transforming lost attics into living space is still possible, but usually requires more extensive intervention on the framework, or even a modification of the roof slope, to achieve sufficient ridge height over usable space.
Insulation of the existing and duration of the work
Additional insulation can be added without dismantling the existing layout of already converted attics, by intervening from the outside or slightly reducing the available interior thickness. Expect two to six weeks of work depending on the scale of the project, with a restructuring of the framework taking more time than a simple fit-out on the existing framework.
Bring your attics to life with Avenir Rénovations
Before even discussing fit-out, everything starts with a serious technical diagnosis of the framework and the available height: it distinguishes what can be done without framework alteration from what requires more extensive intervention, with direct consequences on the final budget and overall project timeline.
We operate throughout Luxembourg City for this type of project, with a technical visit that systematically includes precise measurement of the available ridge height, an essential prerequisite before any serious estimate.
Whether your house is located in Neudorf, Weimerskirch, or another residential area of the capital, the approach remains the same: verify what the existing framework actually allows before imagining the final fit-out. This technical step, often underestimated by owners eager to project into decoration, conditions the feasibility and budget of the entire project.
Agency Avenir
Rénovations
for Attic renovation in Luxembourg
An expert to take charge of your renovation projects and guarantee deadlines, budgets and quality of all services.


Attic renovation in Luxembourg and everywhere in France

Other work in Luxembourg
- Home renovation work in Luxembourg
- Masonry work in Luxembourg
- Apartment renovation in Luxembourg
- Bathroom renovation in Luxembourg
- Painting work in Luxembourg
- Home extension in Luxembourg
- Installation work for joinery in Luxembourg
- Interior renovation works in Luxembourg
- Kitchen renovation in Luxembourg
- Insulation work in Luxembourg
- Facade renovation in Luxembourg
- Renovation work in Luxembourg
- Energy renovation works in Luxembourg
- Outdoor fit-out in Luxembourg
- Terrace construction in Luxembourg
- Attic insulation in Luxembourg
- Interior fit-out in Luxembourg
- Roof renovation in Luxembourg
- Interior flooring in Luxembourg
- Exterior renovation in Luxembourg
- Installation of frames in Luxembourg
- Fit-out of PMR bathroom in Luxembourg