


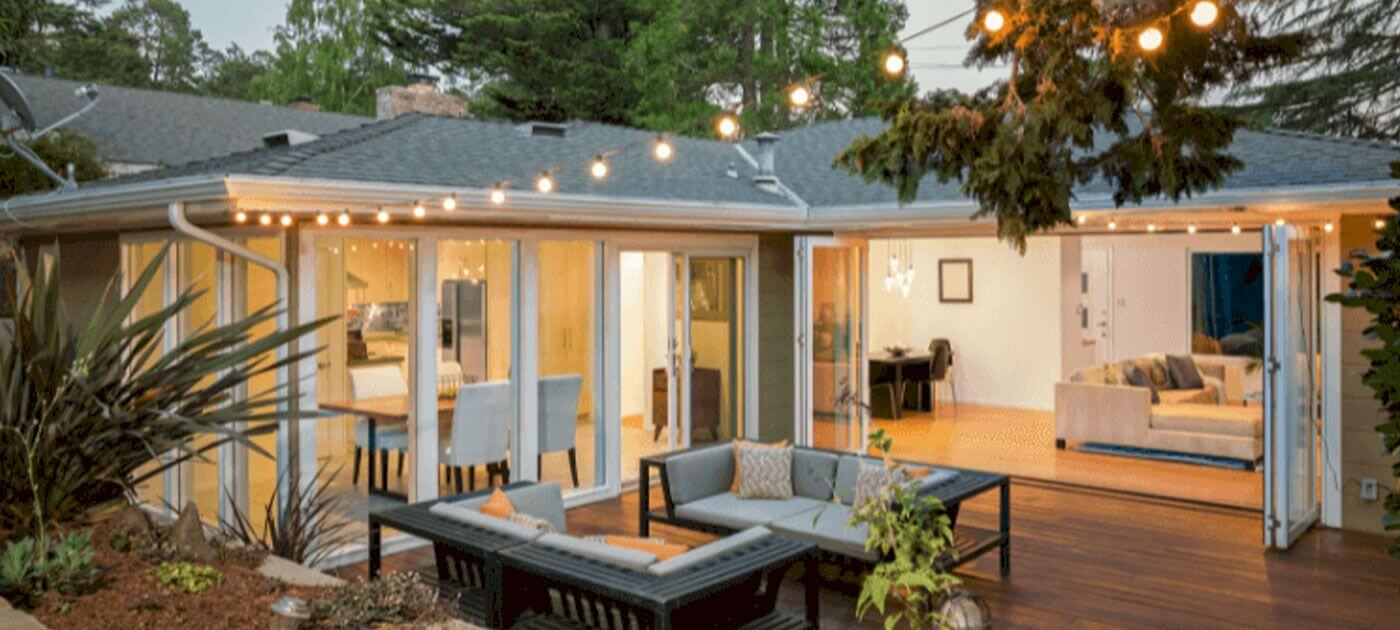

Why choose Avenir Renovations?
Why build an extension in Luxembourg?
Gain space without moving
A move is expensive and involves leaving a neighborhood, a school, a network of neighbors often built over several years. An extension avoids this disruption while meeting the same need for additional space.
Increase the property's value sustainably
A well-integrated extension architecturally increases the value of a house in a measurable way, provided it is built with durable materials and aesthetic coherence with the existing structure.
Adapt the home to a changing family
Birth, a teenager seeking independence, an aging parent wanting to be close without fully cohabiting: each stage of family life can justify a different need for space, which the extension allows to be addressed custom-made.
What materials for your extension
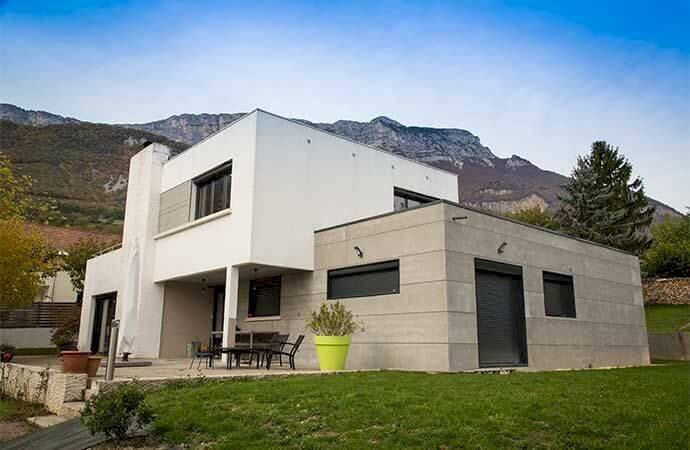
The choice of materials influences the aesthetics, performance, and durability of your extension. Wood, concrete blocks, steel, or aluminum each offer advantages depending on your project.
Possible types of extensions
Several solutions allow you to enlarge your home according to the layout of the land and your needs. Each type of extension offers different possibilities to gain space and comfort.
Built on the side of the house, it extends an existing room or creates a new one, with a natural continuity between the old and the new structure. This is the most common solution when the land allows it.

A modern conservatory in aluminum or wood brings light and additional living space, ideal for a dining room or an office open to the garden, without the constraints of a classic masonry extension.
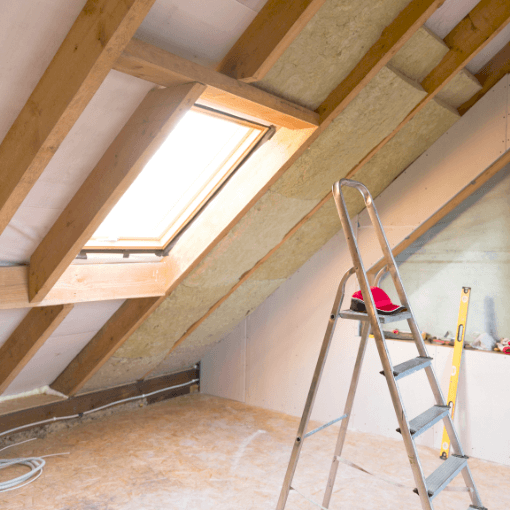
When the land does not allow any ground extension, the loft conversion remains an alternative to create an additional bedroom or office without affecting the existing footprint.
How much does a home extension cost in Luxembourg?
| Service | Price range |
| Concrete block extension | 2,500 to 3,200 €/m² |
| Wood extension | 2,200 to 2,800 €/m² |
| Storey addition | 2,800 to 3,600 €/m² |
| Aluminum veranda | 1,800 to 2,500 €/m² |
What an extension project includes
Each extension project follows a structured path, from architectural design to final delivery, with a single team responsible from start to finish.
- Feasibility study and architectural plans
- Submission of the building permit application to the municipality
- Foundations and structural work adapted to the soil type
- Insulation and waterproofing in accordance with current energy standards
- Interior fit-out and custom finishes
Process of an extension project
The feasibility study includes an analysis of the land, regulatory distances, and municipal rules applicable to your plot. It is at this stage that what is truly possible is determined before engaging in administrative procedures.
The building permit application follows, with complete support to meet the requirements of the City of Luxembourg. This administrative phase can take several weeks, a timeframe to be integrated into the overall project schedule, especially if the plot is subject to specific urban planning rules.
Once the permit is obtained, the construction starts with the foundations, then the structural work, insulation, and finally the finishes. A standard extension project generally lasts between three and six months depending on its size, the complexity of the land, and the weather conditions encountered during the structural work.
Areas of intervention in Luxembourg City
Each municipality in the capital applies its own rules regarding dimensions and setbacks: our teams are familiar with these variations and incorporate them from the feasibility study, regardless of the neighborhood concerned.
- Cessange: individual houses with gardens, side extensions
- Merl and Belair: villas with potential for storey addition
- Bonnevoie: more constrained plots, compact extensions
- Gasperich: recent constructions, supplementary annexes
Why choose Avenir Rénovations for your extension
A complete architectural support
From the initial sketch to the final plans, our architects design an extension that is coherent with the existing structure, taking into account orientation, brightness, and land constraints.
Administrative management taken care of
We prepare and follow the building permit application with the municipality of Luxembourg, a process that many homeowners find complex to handle alone.
A coordinated construction from start to finish
Foundations, structural work, insulation, finishes: each trade intervenes according to a precise schedule, under the responsibility of the same contact person, to avoid delays related to poor coordination.
Regulations and Administrative Procedures
Any extension that modifies the structure or exterior appearance of a house requires municipal authorization in Luxembourg. The Municipal Code also imposes minimum distances between constructions and property boundaries, rules that vary by neighborhood and type of plot.
For a terraced house or partial ownership, the agreement of neighbors or the property manager may be required before submitting the application. We incorporate this verification from the feasibility study to avoid any late blockages in the project once the plans are already advanced.
Building Permit and Alternatives for Expansion
A building permit is necessary as soon as the project modifies the structure or exterior appearance of the house; we prepare and submit the complete application to the relevant municipality. Expect several weeks for the permit processing, a timeframe that varies depending on the complexity of the project and the time of year: it is better to anticipate this step several months before the desired construction date. Expanding without encroaching on the garden is possible through a storey addition, an excellent alternative that creates an additional floor without reducing the available outdoor space, while significantly increasing the living area.
Integrable Fit-outs, Budget, and Living On-site
An extension can accommodate all necessary technical installations, including bathrooms (plumbing, electricity, ventilation), according to current standards in Luxembourg. Depending on the material and level of finish, a 20 m² extension generally costs between 44,000 and 72,000 euros in Luxembourg, with the precise estimate depending on site access, soil nature, and integrated technical equipment. Living in the house during the work is possible in the vast majority of cases: the construction site is confined to the extension area and does not hinder daily life in the rest of the house, except for some occasional noise disturbances during the major work.
Start Your Extension Project with Avenir Rénovations
An extension project is ideally planned several months in advance, between the feasibility study, obtaining the permit, and the most favorable season for foundations. The earlier you contact us, the more flexibility you have on the schedule, especially to schedule the major work before winter arrives.
Our teams assist homeowners in Cessange and all of Luxembourg City in designing custom annexes, adapted to the existing terrain and applicable municipal rules, with a free estimate provided after an initial technical visit on-site.
Agency Avenir
Rénovations
for Home extension in Luxembourg
An expert to take charge of your renovation projects and guarantee deadlines, budgets and quality of all services.


Home extension in Luxembourg and everywhere in France
Other work in Luxembourg
- Home renovation work in Luxembourg
- Masonry work in Luxembourg
- Apartment renovation in Luxembourg
- Bathroom renovation in Luxembourg
- Painting work in Luxembourg
- Installation work for joinery in Luxembourg
- Interior renovation works in Luxembourg
- Kitchen renovation in Luxembourg
- Attic renovation in Luxembourg
- Insulation work in Luxembourg
- Facade renovation in Luxembourg
- Renovation work in Luxembourg
- Energy renovation works in Luxembourg
- Outdoor fit-out in Luxembourg
- Terrace construction in Luxembourg
- Attic insulation in Luxembourg
- Interior fit-out in Luxembourg
- Roof renovation in Luxembourg
- Interior flooring in Luxembourg
- Exterior renovation in Luxembourg
- Installation of frames in Luxembourg
- Fit-out of PMR bathroom in Luxembourg